
6CNC · Inspection and process control
Quality Control
from Drawing to Delivery
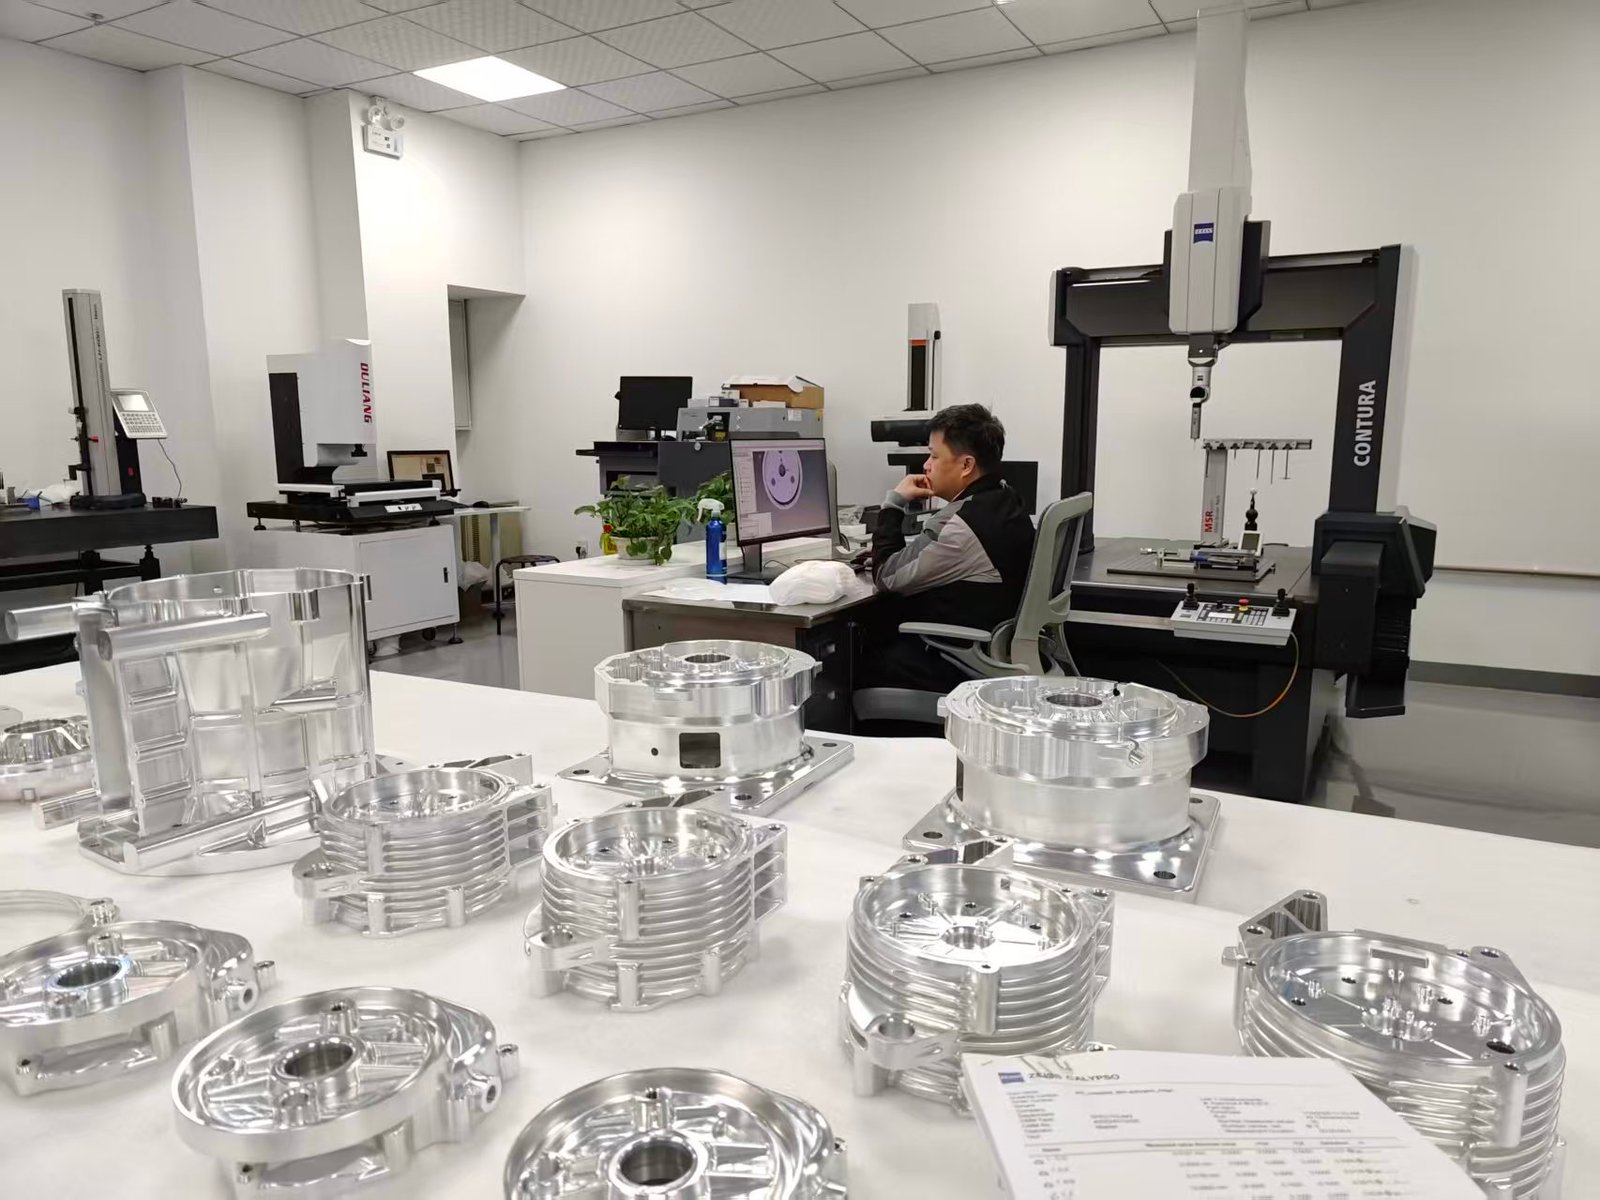
6CNC connects design review, material verification, in-process checks, and final inspection to the requirements of your part. Critical features and reporting needs are agreed before production.
- First article inspection
- In-process checks
- Final verification
Quality Checks at the Stages That Matter
Inspection works best when it follows a clear part definition. 6CNC reviews the drawing, material, critical dimensions, and finishing requirements before manufacture and checks parts during production.
01
Drawing review
Identify tight tolerances, complex geometry, and difficult-to-machine features
02
Material control
Verify the specified material and maintain the agreed traceability
03
First article inspection
Review the initial manufactured part against the agreed requirements
04
In-process checks
Detect deviations during machining so corrections can be made early
05
Final inspection
Verify the finished condition and agreed acceptance requirements
Match the Measurement to the Feature
6CNC uses inspection equipment to check critical features and dimensional requirements. The inspection method and report scope should match the drawing and the intended acceptance criteria.
| Inspection method | Typical purpose |
|---|---|
| CMM systems | ZEISS and Hexagon systems are listed in the existing company information; review complex geometry and datum-based dimensions |
| Image measurement | Review accessible features and the inspection method required by the drawing |
| Surface roughness measurement | Define the parameter, measurement location, and acceptance requirement |
| Material analysis | Specify material verification and documentation needs before ordering |
Control the Features That Affect Assembly
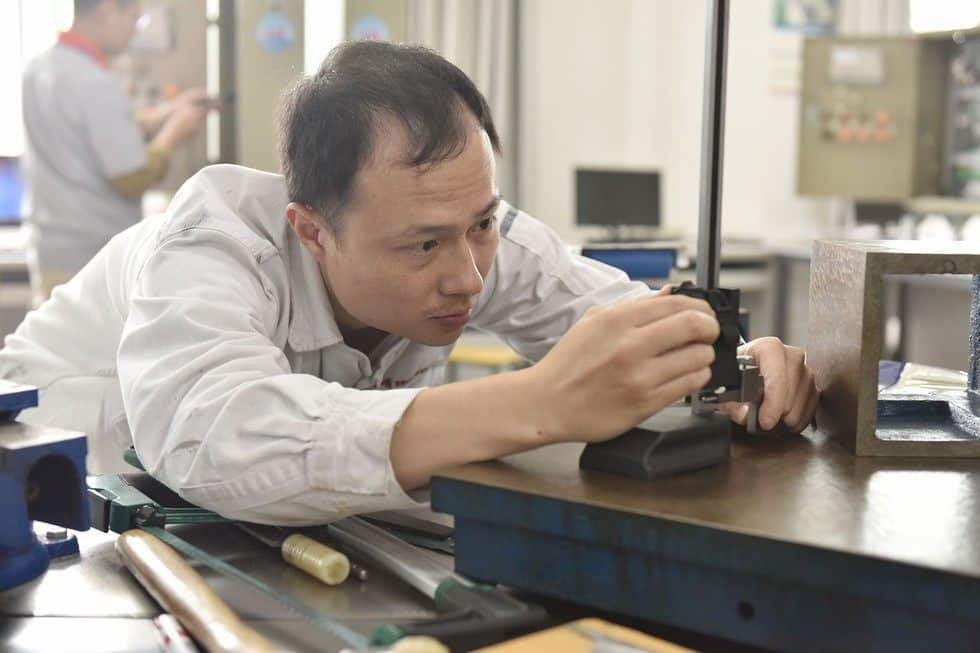
Material, dimensions, and surface condition need a shared definition. Identify the requirements that affect fit, contact, appearance, and your own verification of the part.
01
Critical dimensions
Existing machining capability is stated as up to ±0.002 mm; actual feasibility depends on material, geometry, and the individual feature
02
Material and traceability
Specify the material grade and the records required for the project
03
Surface and finish
Surface roughness capability of Ra 1.6 μm, subject to material and drawing review; define cosmetic faces, masking, and final dimensions after treatment
04
Repeat batches
Use the approved drawing revision, material, setup requirements, and inspection criteria
Agree the Evidence Before Production
Inspection reports are available. Define the critical characteristics, measurement requirements, and required records in the enquiry so the reporting scope can be included in the quotation.
Reporting scope to define
This checklist is a requirements summary, not an inspection report.
- Drawing revision and features to be reported
- Measurement results and acceptance requirements
- Material documentation and traceability needs
- Any project-specific reporting format or customer requirement
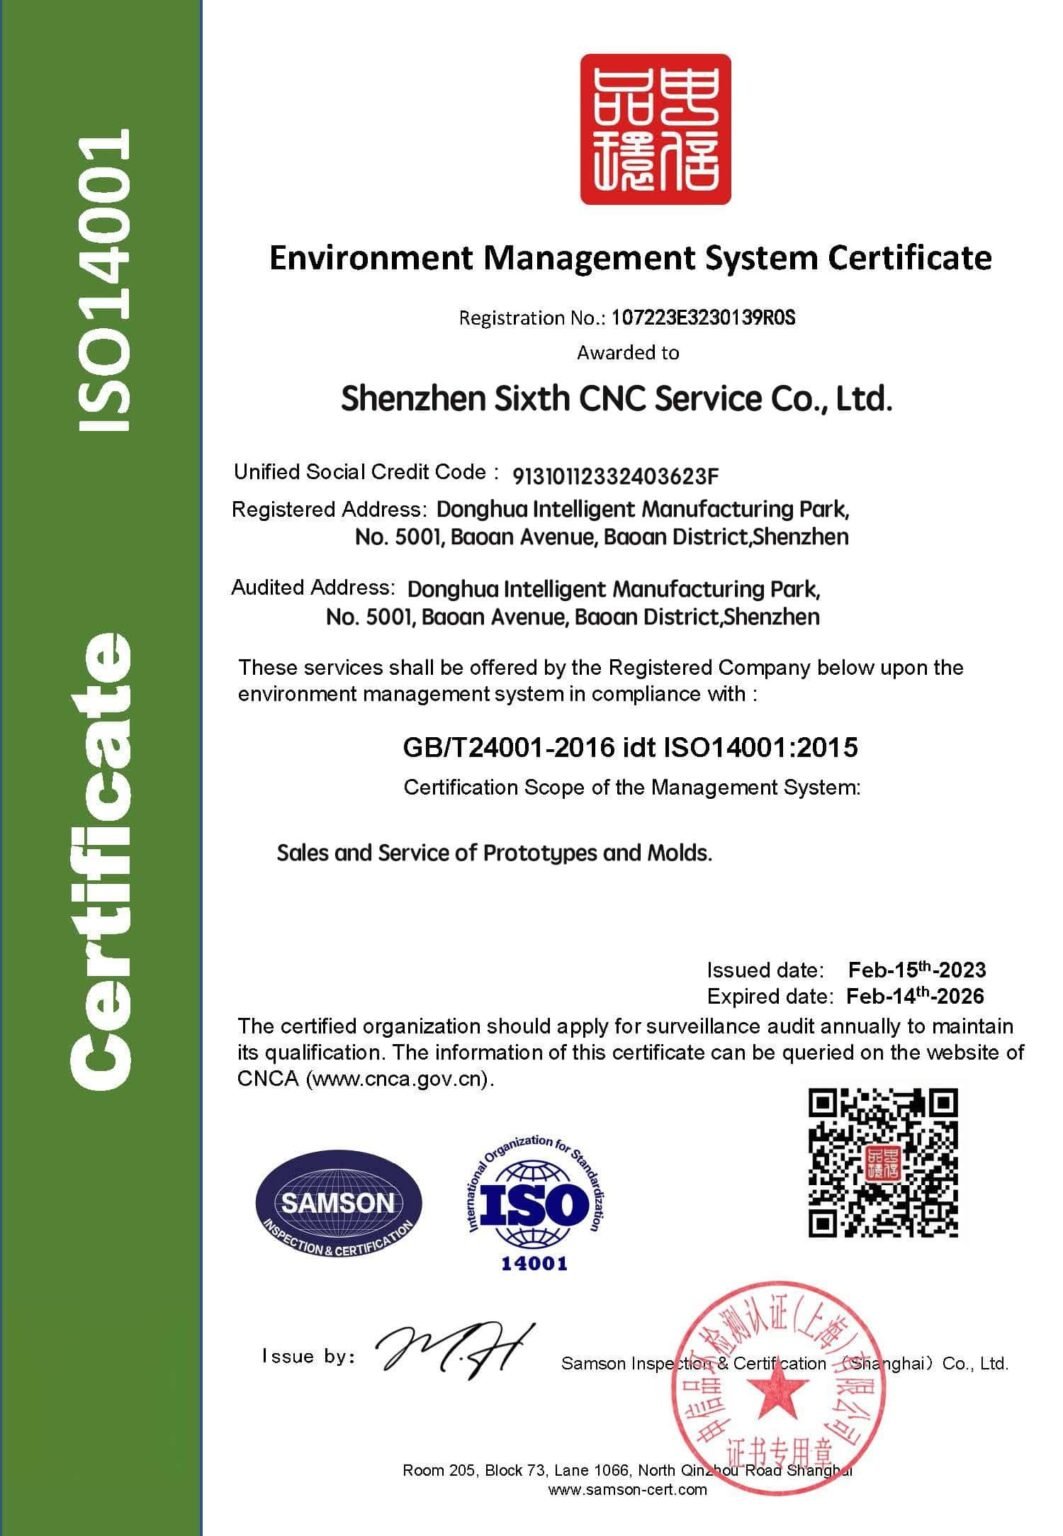
Certification Documents
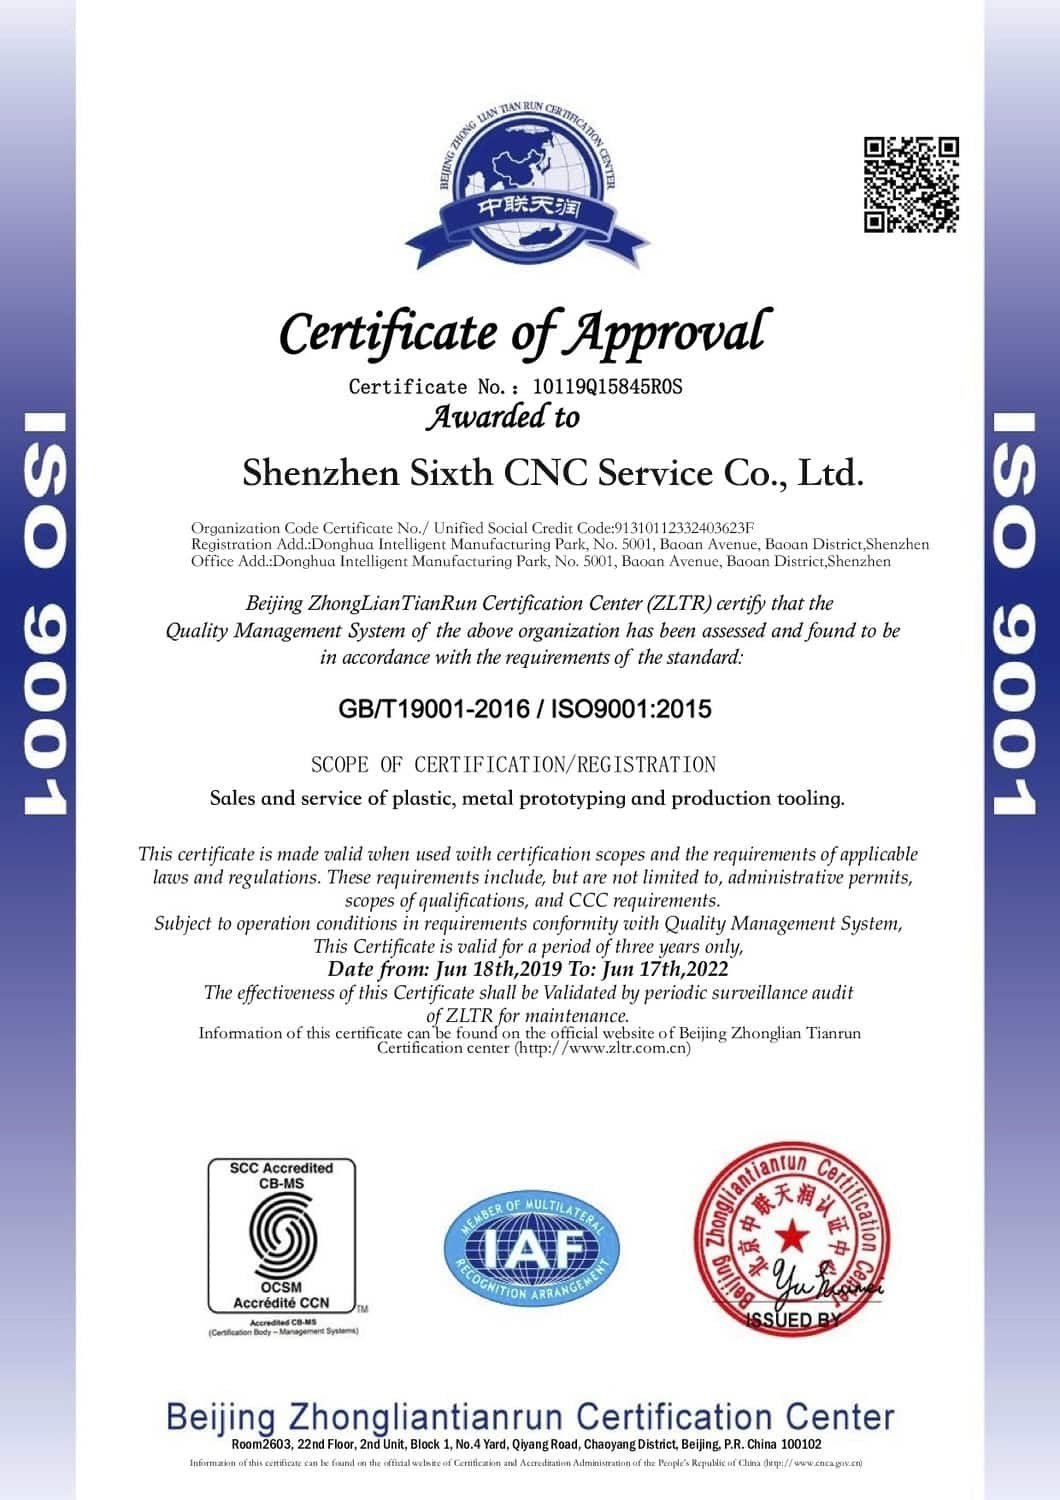
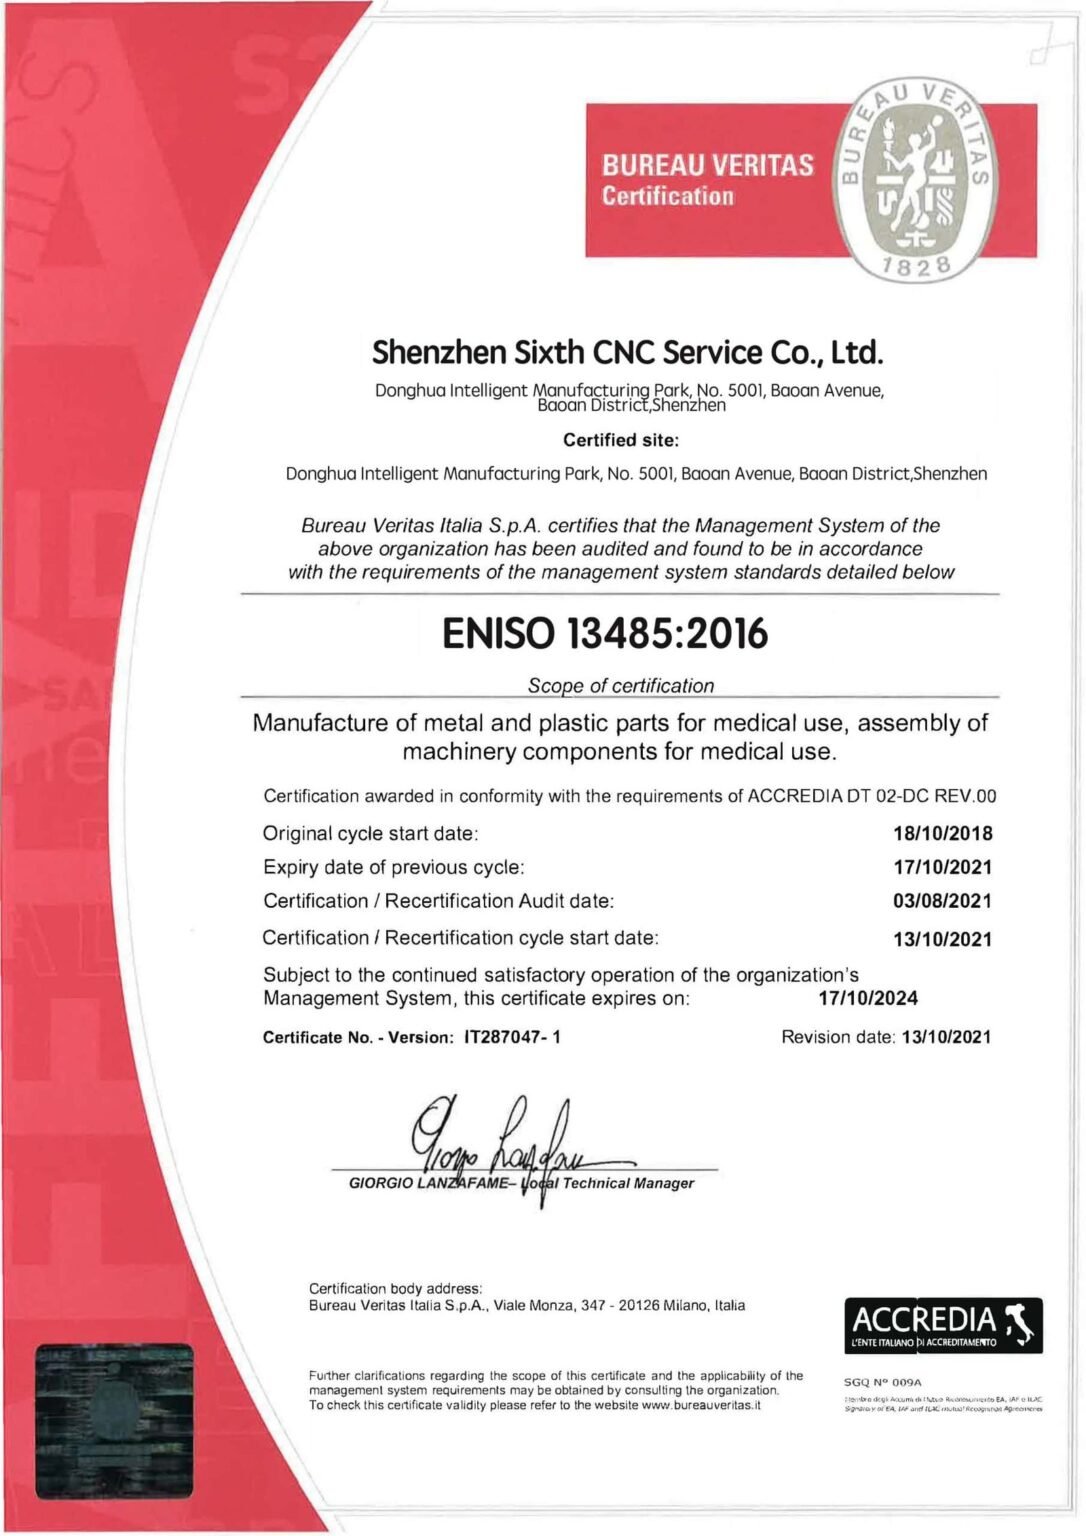
Review the certification documents for Shenzhen Sixth CNC Service Co., Ltd. and discuss the scope relevant to your project with 6CNC.
Questions About CNC Quality Assurance
How is the inspection scope defined?
Send the drawing revision, critical features, material, finish, and reporting needs. The scope is agreed for the project.
Does every feature achieve ±0.002 mm?
No. The existing capability statement describes selected work, and feasibility depends on the material, geometry, and feature. Mark the dimensions that need review.
Can you provide inspection reports?
Reports are available. Specify the required characteristics and format in the enquiry so the scope can be confirmed.
How do you support repeat orders?
Keep the approved drawing, material, and inspection requirements consistent, and identify any changes before manufacture.
Can surface finishing change the inspection requirement?
Yes. Define which dimensions and surface checks apply after finishing, including masked and functional faces.
How should I review certification documents?
Open the certificate image and review its holder, standard, and scope. Discuss the documentation required for your supplier qualification with 6CNC.
Project quotation
Start with a Clear Quality Requirement
Send your files and identify the features that matter most. 6CNC will review the manufacturing and inspection requirements together.
Aluminum Material Guides
Compare alloy, temper, machining behaviour and finishing requirements for your next 6CNC part.
Nonferrous & Superalloy Material Guides
Specify material condition, traceability and inspection requirements alongside the controlled drawing.