
INDUSTRY SOLUTIONS
Custom CNC Machining for Optical Equipment Parts
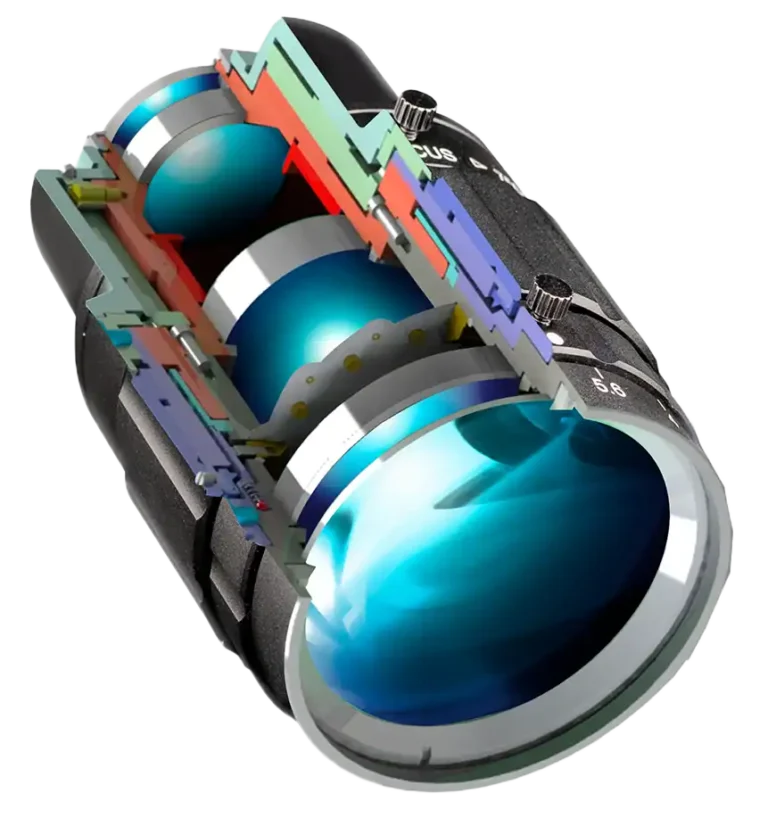
Order custom lens barrels, optical housings, mirror mounts, sensor enclosures, and alignment hardware for imaging, laser, and photonics equipment. 6CNC provides CNC milling, turning, and 5-axis machining for prototypes and repeat small-batch production. Send your drawings for a review of critical datums, fits, finishing requirements, and inspection needs before quotation.
Trusted by
industry leaders










Custom Optomechanical Parts We Machine
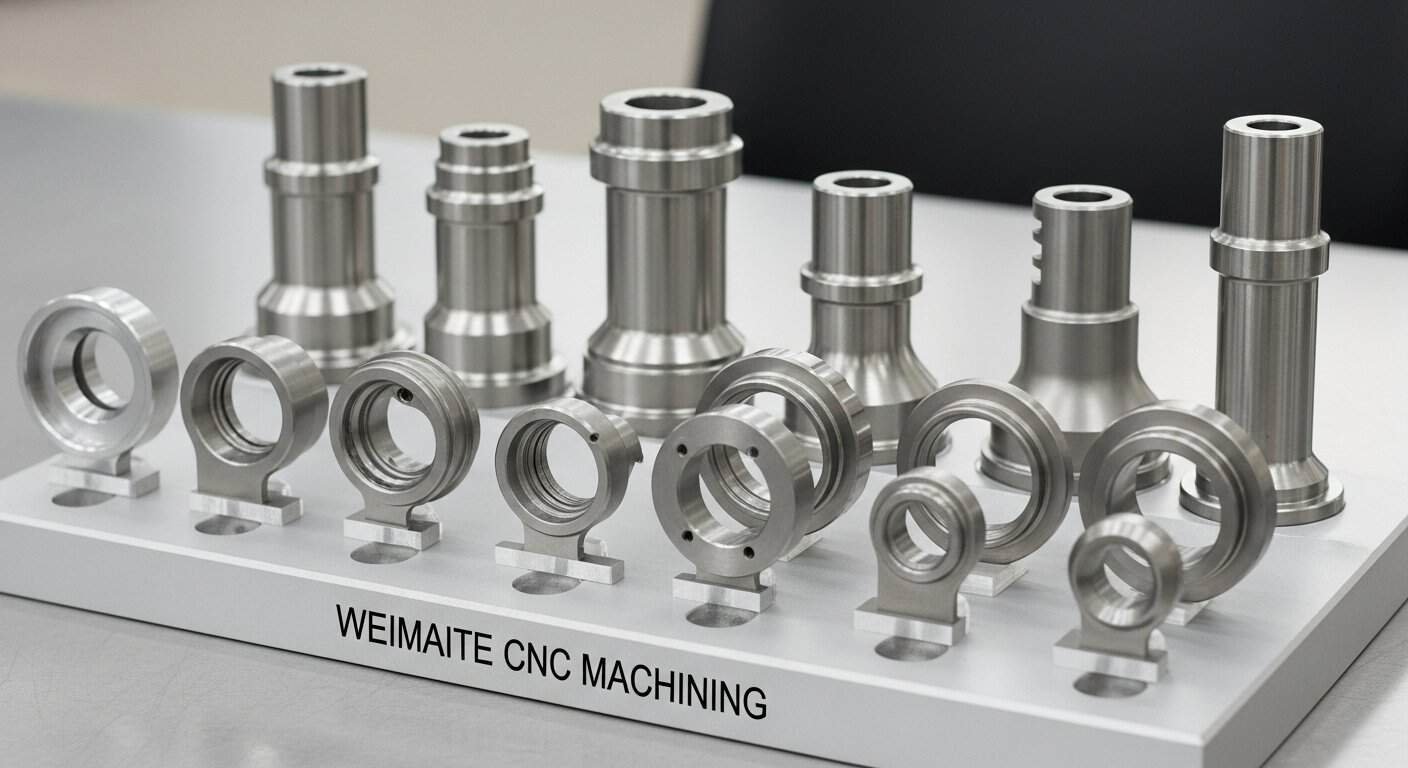
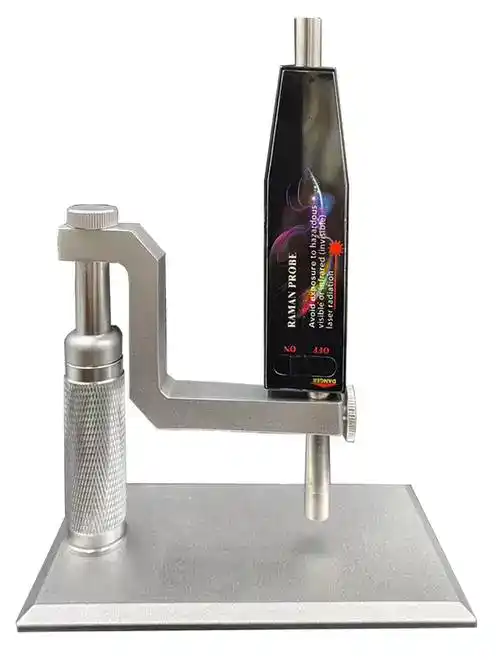
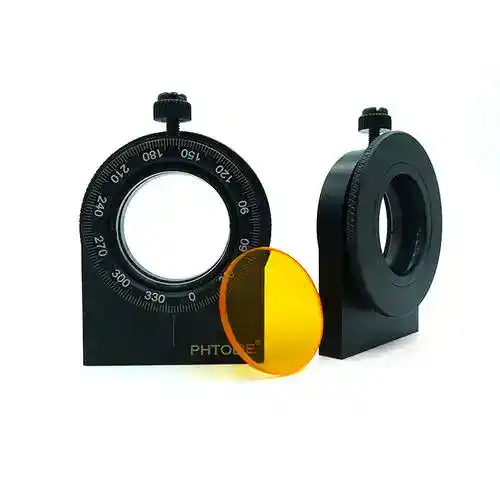
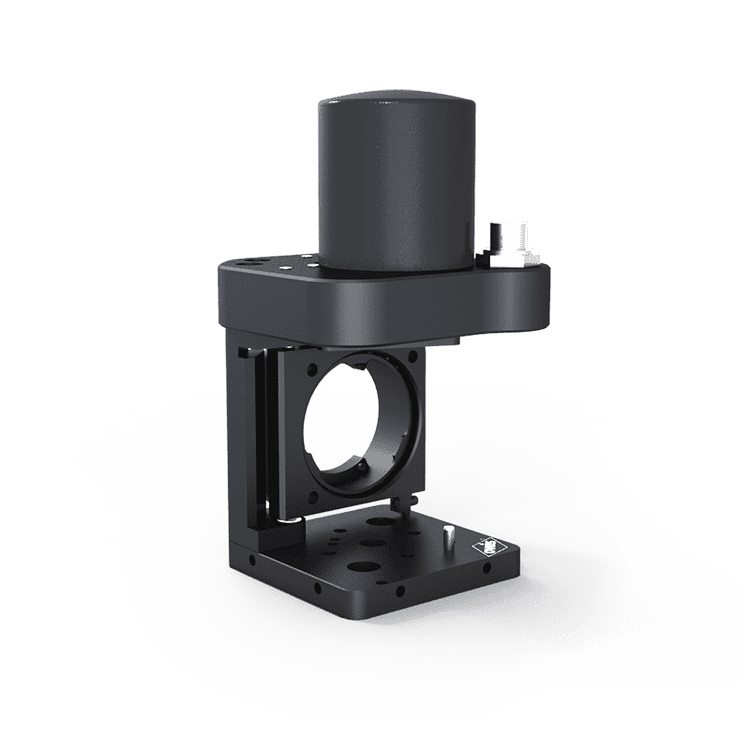
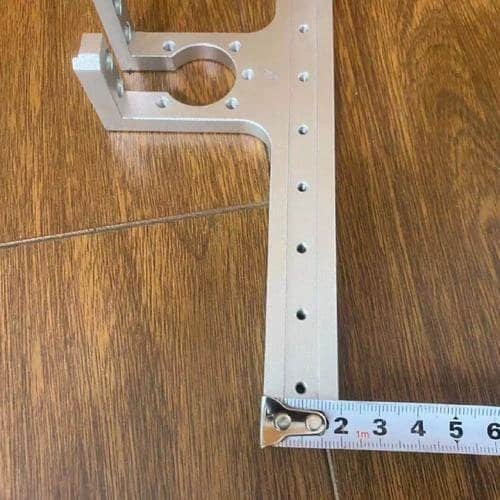
Typical parts include lens barrels and retaining rings, camera and sensor housings, laser enclosures, mirror-mount bodies, mounting brackets, and instrument plates. Identify which bores locate lenses, which faces establish a sensor plane, and which mounting features control assembly alignment so the manufacturing review can prioritize the right relationships.
For thin-wall housings and deep-pocket parts, the review considers stock condition, material removal, fixture contact, and the sequence of roughing and finishing. For lens barrels, we assess whether critical bores and shoulders can share a machining reference. Achievable tolerances are confirmed against the material, geometry, workholding, and inspection plan; there is no blanket tolerance guarantee for every optical component.
Our Optical Equipment Parts Machining Capabilities
Choose a machining route around the part geometry and assembly requirements. Our focus is custom optomechanical components, from initial prototypes to repeat small-batch orders.
CNC Milling
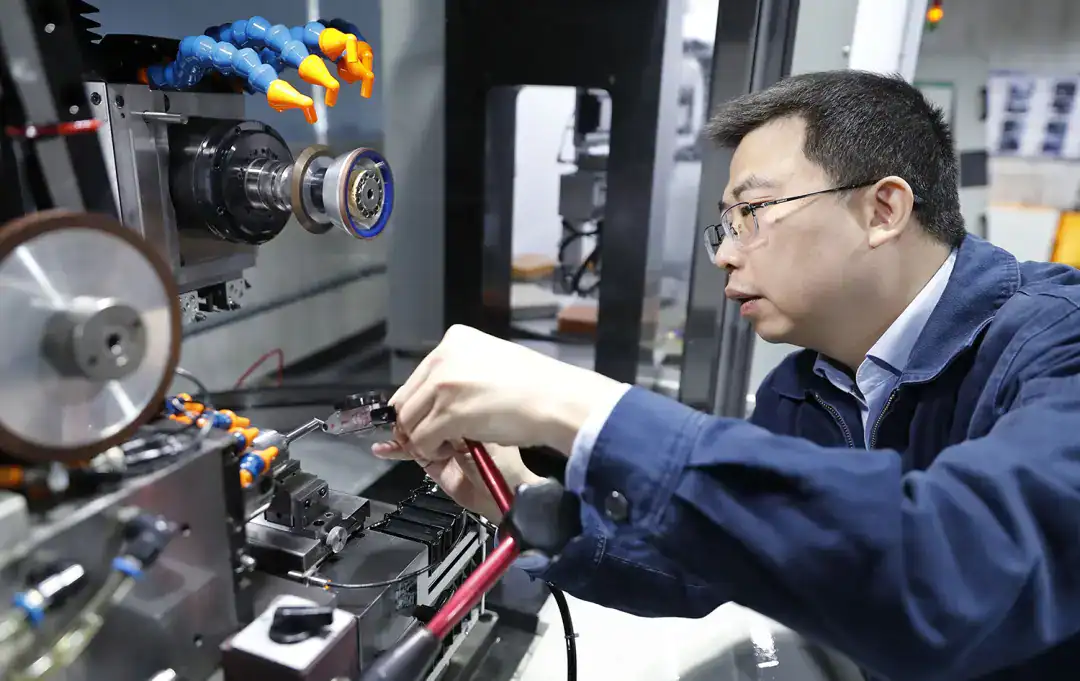
Use CNC milling for optical housings, sensor enclosures, brackets, and instrument plates with pockets, mounting holes, alignment slots, and mating faces. Mark critical interfaces separately from nonfunctional exterior features on the drawing.
CNC Turning
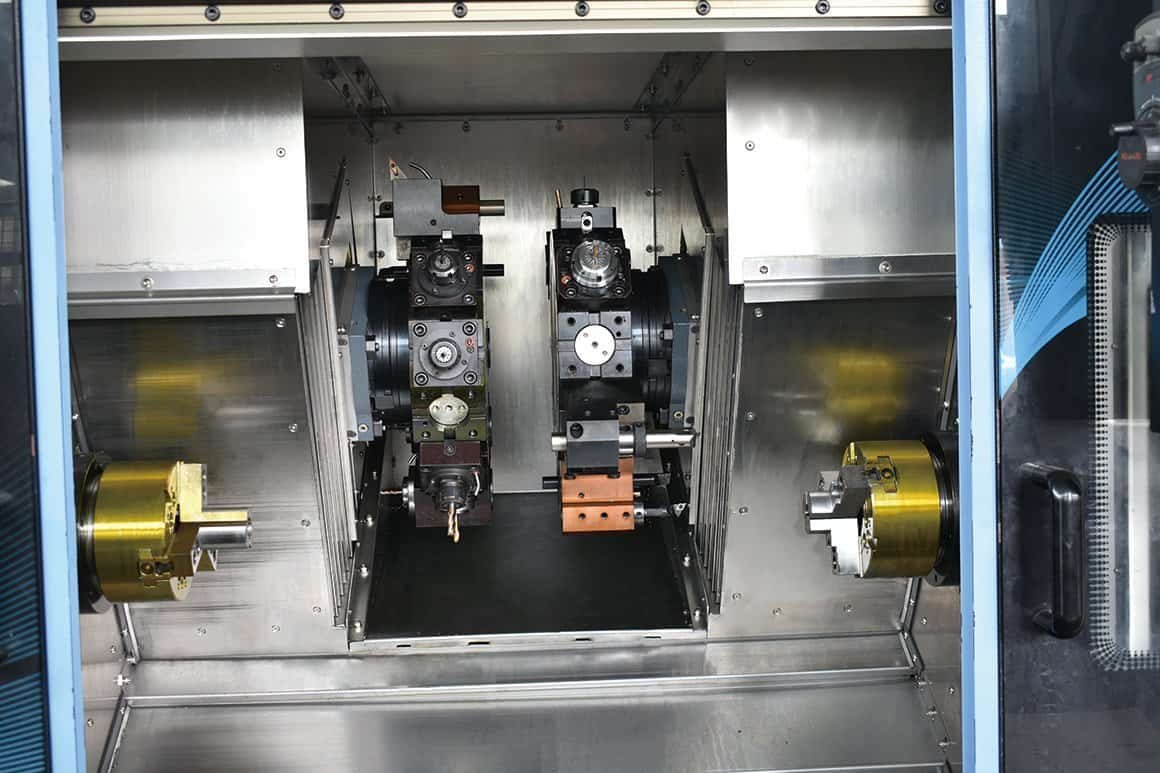
Use CNC turning for lens barrels, sleeves, spacers, retaining rings, and threaded adjustment components. Specify the common axis, lens-seat diameters, shoulder positions, and runout requirements that matter to assembly.
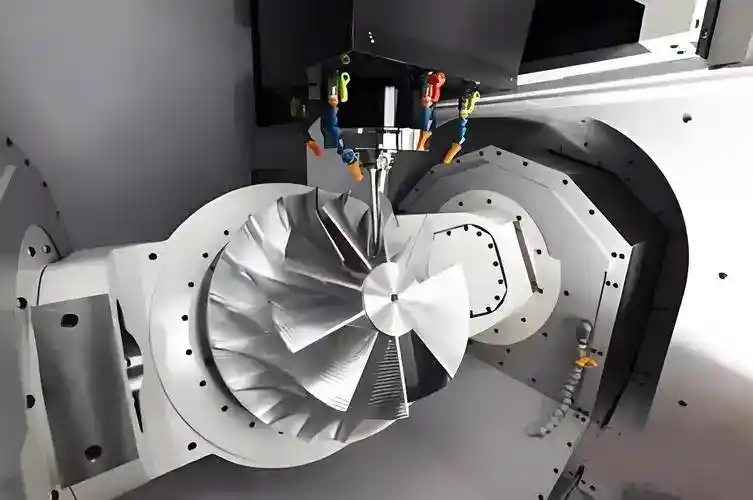
5-Axis Machining
For housings and mounts with angled interfaces, 5-axis machining can reduce re-clamping and help maintain relationships between features. The process and inspection plan still need to account for part stiffness, access, datums, and the drawing requirements.
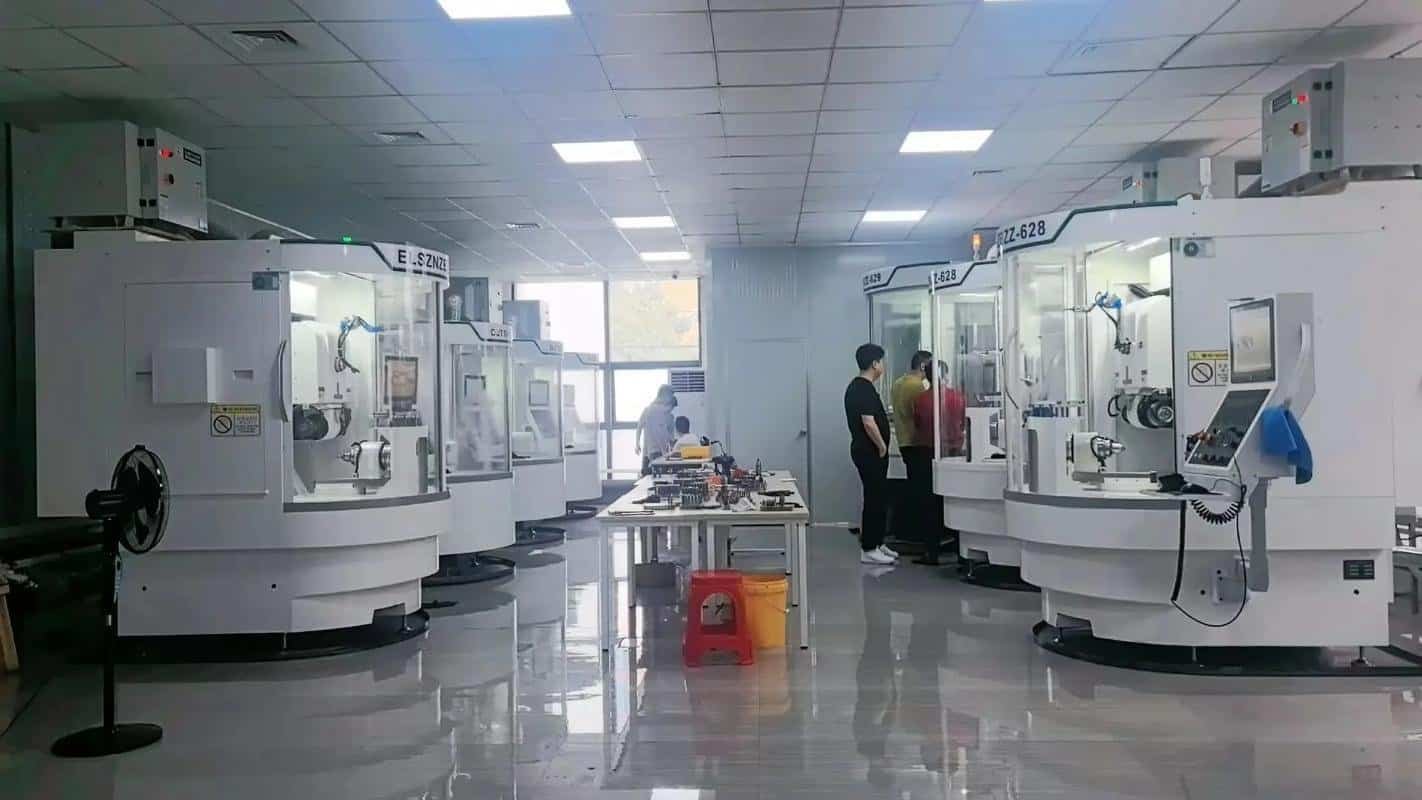
CNC Machining
Coordinate milling and turning with finishing and inspection requirements for complete custom mechanical parts. Share prototype quantities, expected repeat-order volumes, and revision status so the quotation reflects the intended production route.
Finishing Requirements and Optical Surface Scope
This service focuses on the mechanical parts that locate, support, and protect optics. A housing or mirror-mount body is different from a finished optical mirror, grating, or optical mold surface. If a surface directly controls light, identify its form, roughness, coating, and metrology requirements for a separate capability review; conventional CNC machining alone does not establish optical-grade performance.
Include surface finishing in the RFQ, including black anodizing or electroless nickel where specified. Identify masking areas, critical fits, coating allowances, and any inspection required after finishing. For the engineering background, read our optical precision machining guide covering lens barrels, reflectors, and optical molds.
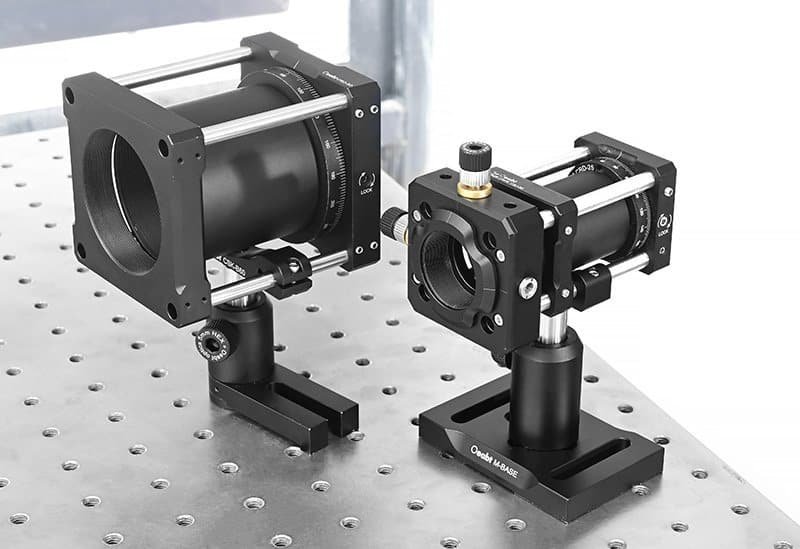
Drawing-Based Inspection for Optical Equipment Parts
Specify the functional datums and geometric controls that determine whether the part fits the optical assembly. Examples include lens-seat runout, mounting-face flatness, shoulder perpendicularity, and the relationship between the optical-axis bore and sensor interface. Inspection requirements should be agreed before production.
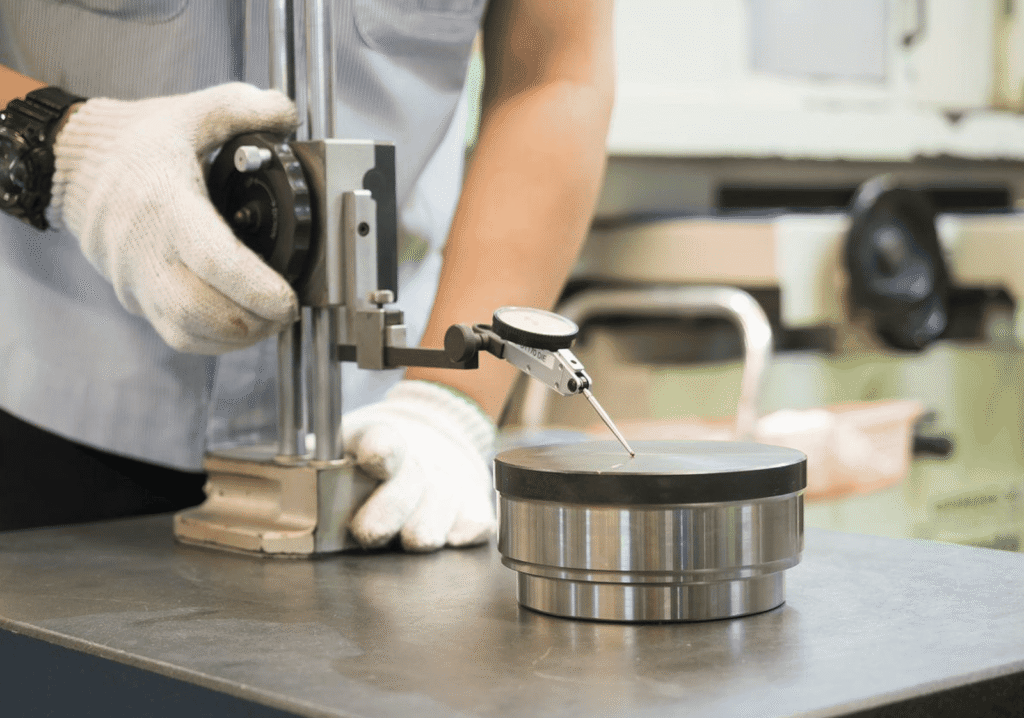
Our quality assurance process should be matched to the approved drawing and order requirements. State which dimensions need reporting, whether checks apply before or after coating, and any first-article or batch documentation required. Optical form or wavefront measurements require separate review and should not be assumed to be covered by a mechanical dimensional report.
Material Options for Manufacturing Review
Common material options are listed below for manufacturing review. Specify the exact grade and condition; suitability, availability, and finishing compatibility are confirmed for the individual project.
| Material Category | Common Alloys | Target Optical Applications |
| Aluminum Alloys | AL6061-T6, AL7075-T6 | Lens barrels, camera housings, optical breadboard plates |
| Specialty Alloys | Invar 36, Kovar, Titanium | Laser cavities, mirror mounts, aerospace optical structures |
| Copper Alloys | C36000 Brass, Phosphor Bronze | Fine-pitch adjustment screws, bushings, linear guides |
| Advanced Polymers | PEEK, Delrin (POM), Teflon | Non-marring lens retaining rings, isolators, shutters |
Request a Quote for Your Optical Equipment Parts
Send STEP or IGES files together with a dimensioned 2D drawing, material grade, quantity, and target delivery date. Include critical datums and tolerances, optical-axis references, finishes and masking, inspection reports, and surfaces that directly control light. Tell us whether this is a prototype, an engineering validation batch, or a repeat order so we can review the manufacturing route and prepare a quotation.
START A CONVERSATION