
6CNC · Custom steel parts
D2 Tool Steel
CNC Machining
High-wear tool steel for dies, punches, tooling, and hardened precision components
D2 is a high-carbon, high-chromium cold-work tool steel known for excellent wear resistance and high achievable hardness.
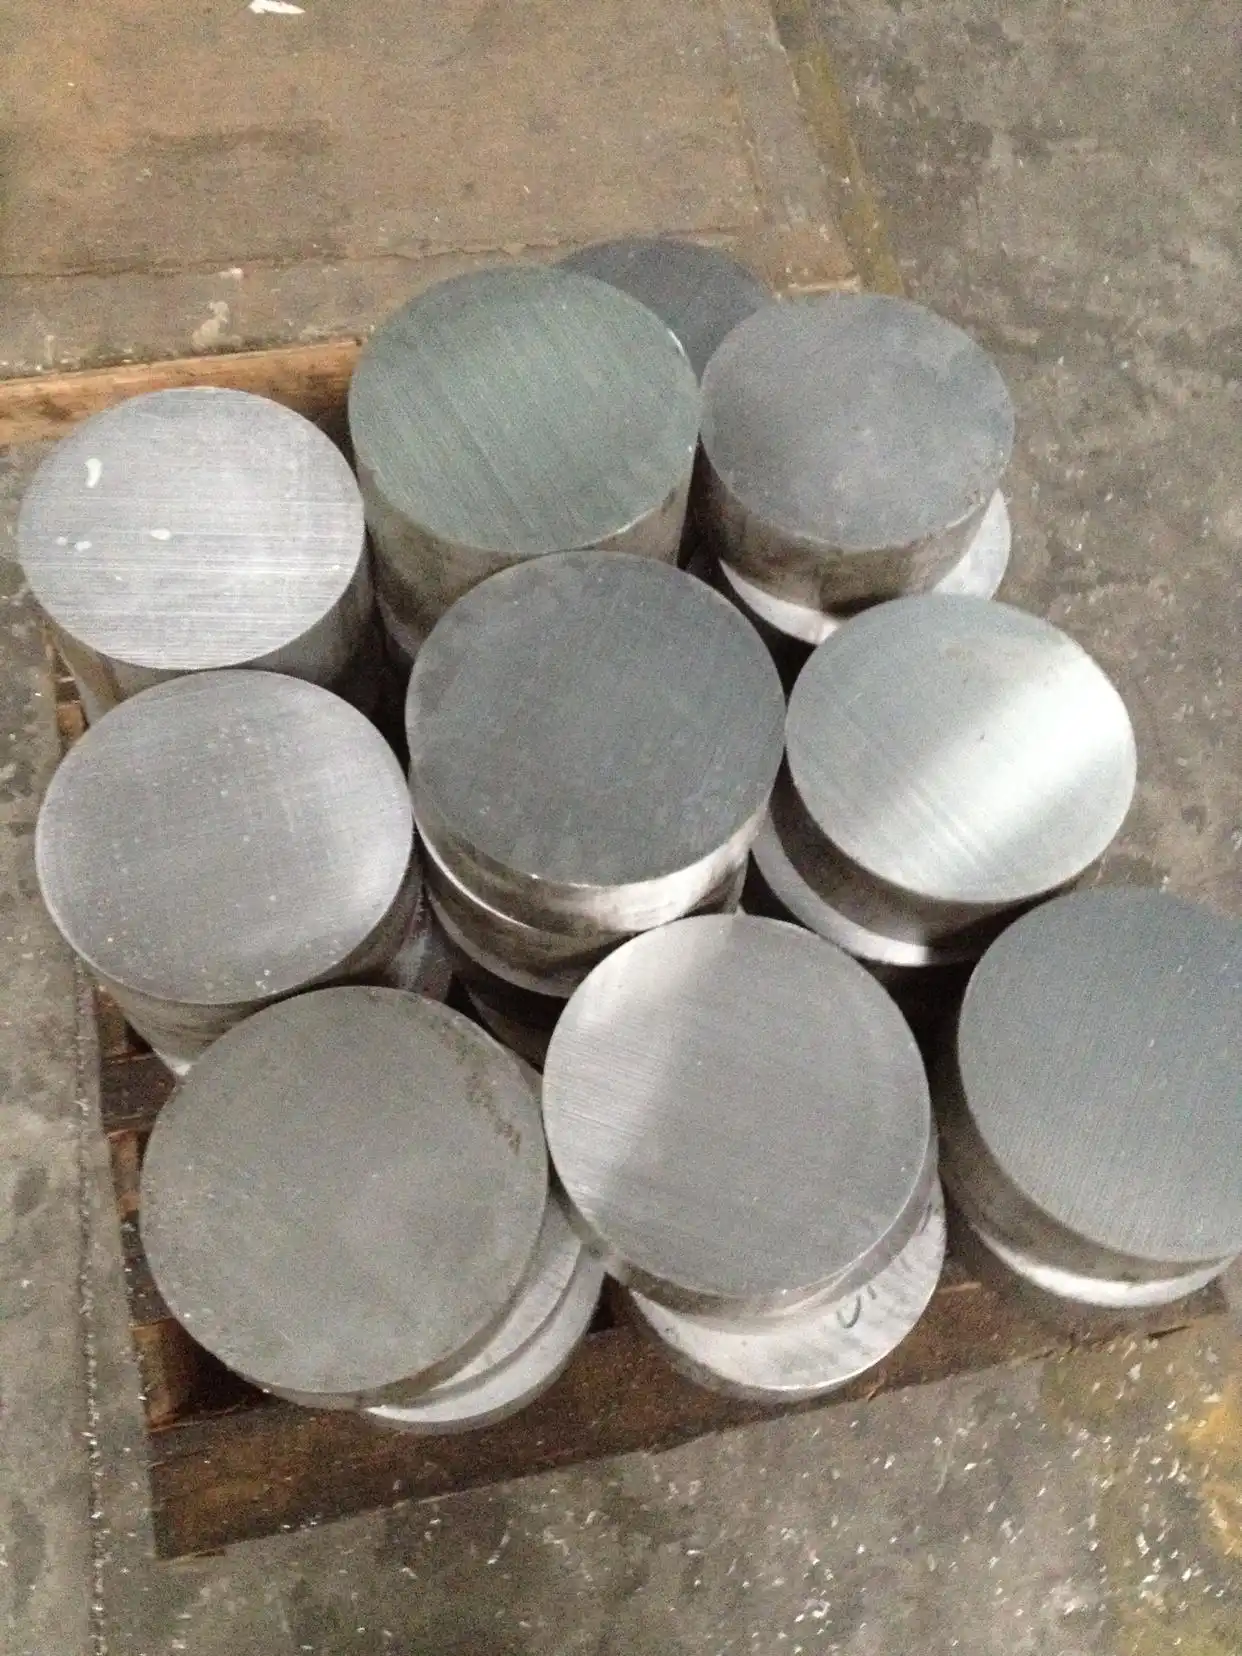
Custom D2 Tool Steel Parts with 6CNC
It is commonly used for dies, punches, wear inserts, shear blades, forming tools, gauges, tooling components, precision wear parts, industrial knives, and hardened machine elements.
D2 is not selected because it is easy to machine. It is selected because, after proper heat treatment, it provides a hard, wear-resistant working surface that can survive repeated contact and abrasion.
Why D2 behaves differently from ordinary steel
D2 contains high levels of carbon and chromium. Its microstructure contains hard carbides that provide wear resistance but also increase cutting-tool wear.
Even in the annealed state, machining D2 is more demanding than 1018, 1045, or annealed 4140. Once hardened, conventional machining becomes significantly more difficult.
This leads to the common manufacturing route: machine soft → heat treat → grind / EDM / finish hard.
Material values are typical references, not design allowables. Confirm the governing specification, stock form, material certificate and heat-treatment condition for your part.
Typical hardness
Annealed D2 is relatively soft for machining. After hardening and tempering, D2 commonly operates around the upper-50s to low-60s HRC range depending on required wear resistance and toughness.
Maximum hardness is not always best. A punch may need a different hardness and tempering strategy than a wear plate or forming insert.
Machining annealed D2
Annealed D2 can be milled, turned, drilled, and tapped, but tool wear is higher than with general-purpose steels.
Recommended process characteristics include carbide tooling, rigid machine setup, short overhang, controlled surface speed, adequate coolant, stable chip load, avoidance of rubbing, and planned tool replacement before dimensional drift.
Deep cavities and small cutters can be particularly demanding.
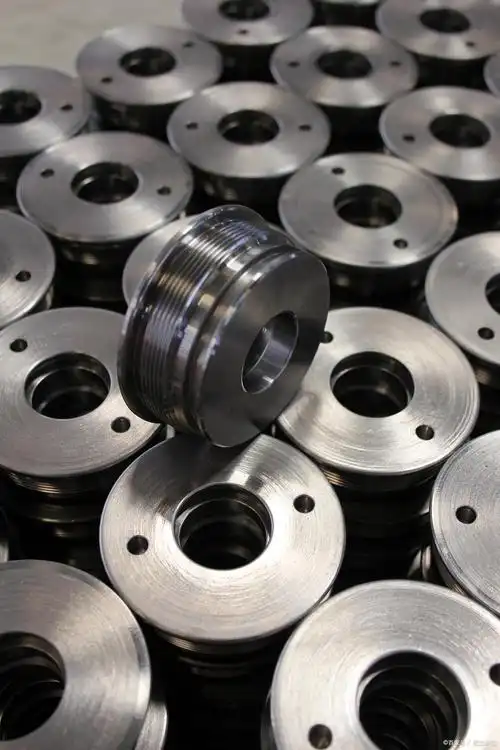
Leave stock for heat treatment
Precision D2 parts are rarely finished completely before hardening.
A typical route is:
- Rough machine
- Semi-finish
- Drill noncritical holes
- Leave grind stock on precision surfaces
- Heat treat
- Temper
- Grind
- Wire EDM or sinker EDM fine details if needed
- Final inspect
The allowance must be enough to remove heat-treatment movement without creating unnecessary grinding time.
Hardened D2 machining
Once D2 reaches roughly 58–62 HRC, most conventional milling and drilling becomes inefficient.
Typical finishing methods include surface grinding, cylindrical grinding, wire EDM, sinker EDM, and selected hard milling operations with suitable carbide tooling and machine rigidity.
D2 vs. A2 tool steel
D2 generally offers higher wear resistance and higher carbide content, but lower toughness and more difficult machining.
A2 generally offers better toughness, better resistance to chipping, and easier machining.
The correct choice depends on failure mode. If the tool wears out, D2 may help. If it chips or cracks, A2 may be better.
D2 vs. 440C stainless
Both can reach high hardness.
440C is selected when stainless behavior, bearing service, or corrosion resistance matters. D2 is selected when tooling wear dominates and dies, punches, shears, or wear inserts are involved.
Common D2 parts
- Stamping dies
- Punches
- Forming inserts
- Shear blades
- Wear plates
- Guide components
- Industrial knives
- Gauges
- Tooling blocks
- Mold inserts
- Slitter components
- Precision wear bushings
Heat treatment and distortion
D2 is an air-hardening tool steel and generally shows lower distortion than oil-quenched steels, but dimensional change still occurs.
Risk increases with thin sections, asymmetric geometry, uneven stock removal, sharp transitions, large cross-section differences, and residual machining stress.
Stress relief before final hardening may be useful for heavily machined tooling.
Grinding burn and surface integrity
Hard D2 is sensitive to poor grinding practice. Excessive heat can cause temper burn, surface softening, rehardening, microcracking, and residual tensile stress.
Grinding should therefore control wheel selection, dressing, coolant, feed, and depth of cut. Surface appearance alone is not enough to prove that a hardened tool surface is sound.
Inspection for D2 tooling
Typical critical characteristics include flatness, parallelism, profile, punch-to-die clearance, hole position, thickness, surface roughness, hardness, and edge condition.
6CNC can combine CMM measurement with grinding, EDM, and hardness documentation as required.
Why 6CNC for D2 tool steel?
D2 components need a coordinated manufacturing route, not only CNC milling.
6CNC supports CNC soft machining, heat-treatment coordination, surface grinding, cylindrical grinding, centerless grinding where suitable, wire EDM, precision inspection, prototype/small-batch tooling, 9+ quality engineers, and 20+ inspection tools.
Send your D2 drawing with final hardness, heat-treatment requirement, EDM/grinding needs, and critical tolerances.
D2 Tool Steel CNC Machining FAQs
Is D2 tool steel hard to machine?
Yes. Even annealed D2 is more abrasive than general-purpose steel because of its high carbide content. Hardened D2 is significantly more difficult.
What hardness is D2 after heat treatment?
Many applications use D2 in approximately the upper-50s to low-60s HRC range, depending on required wear resistance and toughness.
Can hardened D2 be milled?
Yes in some applications with modern hard-milling tools and rigid machines, but grinding and EDM are often more economical for high-hardness precision features.
Is D2 stainless steel?
D2 contains high chromium, but its corrosion behavior is not equivalent to conventional stainless steels such as 304, 316, or 440C.
Is D2 good for punches and dies?
Yes. High wear resistance is one of its main advantages.
Should D2 be ground after heat treatment?
For tight-tolerance flat or cylindrical surfaces, grinding after hardening is a common approach.
From Drawing to Finished Part
01
Share your files
Send your CAD model, controlled drawing, quantity and specified steel condition.
02
Confirm the route
Review stock, machining, heat treatment, finishing and inspection together.
03
Machine and finish
Produce the part to the agreed drawing, allowing for any heat-treatment movement.
04
Inspect and deliver
Verify the required dimensions and supply the agreed inspection documentation.
Compare Steel Grades
Also compare: Stainless Steel 304 · Stainless Steel 316 · 17-4 PH Stainless Steel · Stainless Steel 420 · 440C Stainless Steel
Start your project with 6CNC
Let’s review your D2 Tool Steel part.
Share the drawing and service conditions for a project-specific machining and quotation review.
Include with your enquiry
- 3D CAD and controlled PDF drawing
- Steel grade, stock condition and applicable specification
- Quantity and delivery target
- Heat treatment, hardness and critical dimensions
- Surface finish and inspection requirements