A drilled hole can be close to the correct diameter and still not be good enough for the part to function.
The hole may be slightly oversized or undersized. Its surface may contain drill marks. Roundness may be inconsistent. A dowel pin may fit too tightly. A precision shaft may have excessive clearance. A bushing may not seat consistently from one part to the next.
In situations like these, the solution is often not to drill more carefully.
It is to ream the hole after drilling or boring.
CNC reaming is a precision hole-finishing process that removes a relatively small and controlled amount of material from an existing hole. A multi-edge reamer follows the prepared hole and brings it to a more accurate final diameter while improving roundness and surface finish.
This makes precision hole reaming especially useful for:
- Dowel-pin holes
- Bearing and bushing locations
- Precision locating holes
- Pivot holes
- Alignment features
- Valve and hydraulic components
- Aerospace assemblies
- Medical devices
- Robotics components
- Precision machine parts
High-performance reaming systems are routinely used for H7/H8-class applications and for controlling characteristics such as roundness, cylindricity, and surface finish, although actual capability depends on the material, tool, machine, setup, and hole geometry.
But reaming has an important limitation:
A reamer is primarily a sizing and finishing tool. It is not the best tool for correcting a badly positioned or badly misaligned hole.
That distinction determines when you should use drilling, boring, reaming, honing, or a combination of several processes.
This guide explains how CNC reaming works, how much material should be left for reaming, what controls the final hole size, why tool runout matters, and how to select the right process for tight tolerance hole machining.
What Is CNC Reaming?
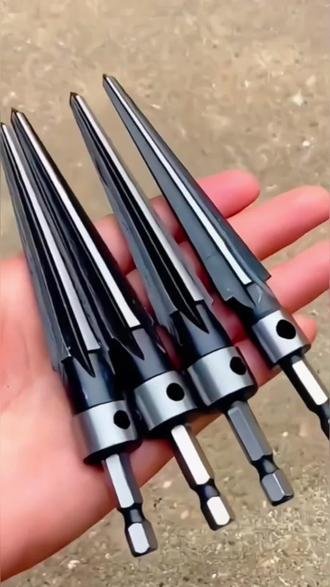
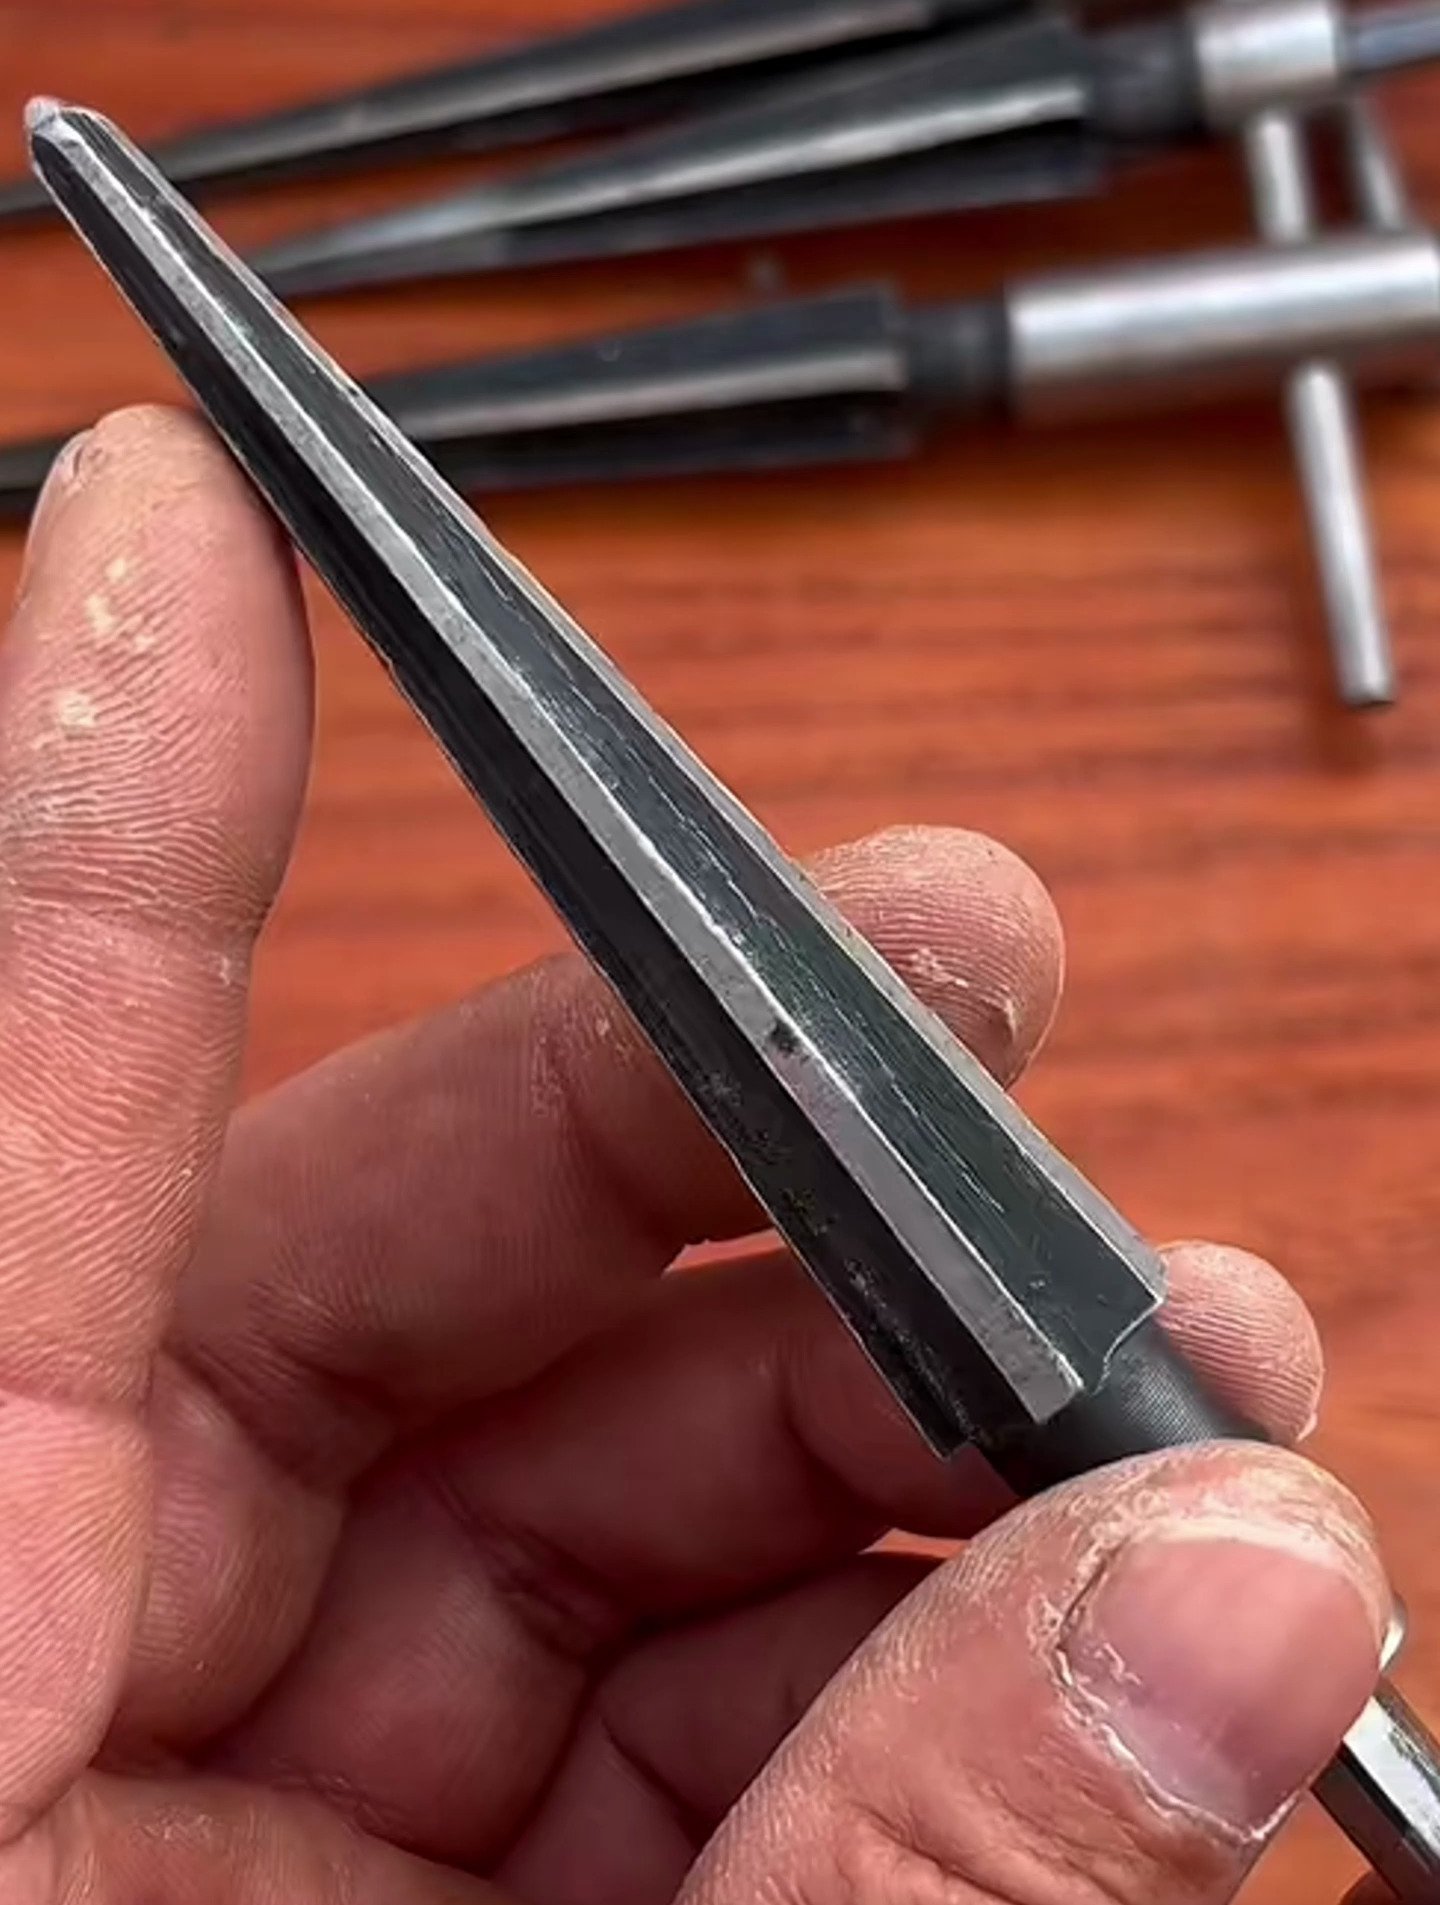
CNC reaming is a machining process used to finish an existing hole with a multi-edge cutting tool called a reamer.
The hole is usually created first using:
- Drilling
- Boring
- Circular interpolation
- Casting
- Another rough machining method
The reamer is then fed through the prepared hole and removes a relatively small amount of material from the internal surface.
Its primary purposes are to improve:
- Hole diameter
- Roundness
- Surface finish
- Size consistency
- Repeatability between parts
A typical process may look like:
Drill → Ream
or:
Drill → Bore → Ream
depending on how accurately the hole must be positioned before final sizing.
What Does a Reamer Actually Do?
A common misunderstanding is that reaming is simply “better drilling.”
It is not.
A drill is designed primarily to create a hole.
A reamer is designed primarily to finish an existing hole.
It removes much less material than a drill and normally contains multiple cutting edges distributed around the tool.
These cutting edges gradually bring the prepared hole to its final dimension.
Because the reamer removes a relatively uniform and small allowance, it can produce:
- More consistent diameter
- Better circularity
- Improved surface finish
- Better repeatability across multiple holes
However, it generally follows the path of the existing hole.
This means incoming hole quality matters enormously.
How CNC Reaming Works
The basic CNC reaming process is straightforward.
Create the Initial Hole
The workpiece is drilled, bored, or interpolated to a diameter slightly smaller than the required final hole.
For example:
Final requirement:
Ø10.000 mm
The preceding drilling or boring operation intentionally leaves material on the bore wall.
The exact pre-ream diameter depends on:
- Reamer design
- Hole diameter
- Material
- Tool manufacturer
- Machine conditions
- Desired tolerance
There is no universal reaming allowance suitable for every hole.
Tool manufacturers publish application-specific allowance ranges because the correct amount changes substantially with diameter, tool construction, and material. Guhring’s technical data, for example, specifies recommended reaming allowance by diameter and application rather than using one fixed value.
Align the Reamer With the Hole
The CNC spindle positions the reamer over the prepared hole.
Alignment and tool runout are critical.
The reamer should rotate as concentrically as practical with the intended hole axis.
Enter the Hole at Controlled Feed
The tool feeds into the hole at a predetermined spindle speed and feed.
Unlike some drilling operations, excessively conservative feed is not automatically better.
A reamer needs sufficient feed to cut cleanly rather than rub against the surface.
Cutting Edges Remove the Finishing Allowance
The leading chamfer performs most of the cutting.
The cylindrical lands behind the cutting section guide and stabilize the tool.
Material is removed around the circumference of the bore.
Coolant Removes Heat and Chips
Coolant can be especially important because the cutting action occurs inside the hole.
Poor chip evacuation can result in:
- Scratches
- Tool damage
- Poor finish
- Oversize holes
- Chip jamming
Modern high-performance reaming systems therefore increasingly use directed or through-tool coolant to deliver fluid directly to the cutting zone.
The Tool Exits the Hole
The reamer continues through a through-hole or retracts from a blind hole according to the programmed cycle.
The finished hole is then inspected.
CNC Reaming vs. Drilling
Drilling and reaming are commonly used together.
| Feature | Drilling | Reaming |
| Main purpose | Create hole | Finish existing hole |
| Stock removal | High | Low |
| Cutting edges | Usually 2 primary cutting edges | Multiple cutting edges |
| Diameter control | Moderate to good | Higher |
| Surface finish | Moderate | Better |
| Hole position correction | Limited | Very limited |
| Typical process stage | Initial hole | Final or near-final hole |
| Productivity | High | High for prepared holes |
The usual sequence is:
Drill undersize → Ream to final diameter
The drill creates the hole efficiently.
The reamer provides final dimensional consistency.
Why Not Drill Directly to Final Size?
Modern carbide drills can produce very accurate holes.
For many applications, drilling alone is completely sufficient.
But reaming may still be justified when the final hole requires:
- Tighter diameter control
- More consistent fit
- Improved roundness
- Better surface finish
- Higher repeatability across multiple components
This is especially common for:
- Locating pins
- Dowel holes
- Precision shafts
- Bushings
The decision should come from the function of the hole rather than simply adding reaming to every drawing.
Precision Hole Reaming
Precision hole reaming is used when the final hole serves as a controlled mechanical interface.
Consider two holes.
Hole A
Used for a normal M8 bolt with clearance.
Hole B
Used for an 8 mm dowel pin that locates two assemblies.
Hole A may only need normal drilling.
Hole B may require:
- Controlled diameter
- Consistent fit
- Accurate location
- Good roundness
The second feature is a much stronger candidate for precision reaming.
The important distinction is:
Reaming controls the final size of the hole.
But if the hole location is also critical, the process before reaming becomes equally important.
A Reamer Does Not Reliably Correct Hole Position
This is one of the most important concepts in CNC reaming.
A reamer follows an existing hole.
If the drilled hole is significantly:
- Off-position
- Angled
- Curved
- Misaligned
the reamer generally cannot be expected to move the entire hole into the correct location.
It may simply follow the existing error.
For this reason, a precision hole requiring both:
tight diameter + accurate position
may need a sequence such as:
Drill → Precision Bore → Ream
or:
Circular interpolate → Ream
The preceding operation establishes the location.
The reamer establishes the final size and finish.
Reamed Holes on CNC Machines
CNC machining centers make reaming highly repeatable because the same machine can perform several hole-making operations sequentially.
For example:
- Spot drill
- Drill undersize
- Chamfer
- Ream
- Inspect
The CNC controls:
- Hole coordinates
- Spindle speed
- Feed
- Depth
- Tool sequence
This makes reamed holes on CNC machines especially suitable for parts containing multiple precision locating features.
Examples include:
- Fixture plates
- Robot components
- Gearbox housings
- Aerospace brackets
- Medical instrument components
- Automation equipment
What Is Reaming Allowance?
Reaming allowance is the amount of material intentionally left inside the hole before the reaming operation.
Suppose a finished hole needs to be:
Ø12.000 mm
The preceding tool creates a slightly smaller hole.
The difference in diameter is the reaming allowance.
Leaving the correct amount is essential.
What Happens if Too Little Material Is Left?
If the previous hole is almost the same size as the reamer, the reamer may not cut effectively.
Instead, it may:
- Rub
- Burnish irregularly
- Follow drill marks
- Produce inconsistent diameter
- Create poor finish
There must be enough material for the cutting edges to engage properly.
What Happens if Too Much Material Is Left?
A reamer is not intended to perform heavy rough machining.
Excessive allowance can create:
- High cutting forces
- Rapid tool wear
- Poor surface finish
- Oversized holes
- Tool deflection
- Chatter
- Chip problems
It can also reduce tool life substantially.
The better strategy is:
Remove most of the material before reaming.
How Much Stock Should Be Left for Reaming?
There is no single answer.
The correct allowance depends on:
- Hole diameter
- Reamer diameter
- Reamer type
- Workpiece material
- Tool material
- Incoming hole quality
- Hole depth
- Required finish
Tool manufacturers therefore provide allowance recommendations specific to their reamer systems. Guhring, for example, publishes different recommended diametric allowances according to tool diameter rather than specifying one fixed value for all applications.
For this reason, drawings generally should not dictate a pre-ream diameter unless the complete manufacturing process specifically requires it.
The manufacturer should select the appropriate allowance for the chosen tooling.
Reamer Runout: One of the Most Important Variables
A reamer contains several cutting edges.
Ideally, all cutting edges rotate around the same centerline.
If the reamer has significant runout, one side of the tool cuts more aggressively than the others.
This can lead to:
- Oversized holes
- Uneven tool wear
- Poor roundness
- Reduced tool life
- Inconsistent surface finish
Runout is influenced by:
- Machine spindle
- Toolholder
- Collet
- Reamer shank
- Tool assembly
- Setup contamination
Seco’s precision reaming systems specifically include adjustment mechanisms intended to correct spindle/tool runout below 0.005 mm because runout directly affects high-precision hole results.
Why Runout Matters More as the Tool Gets Smaller
Imagine:
0.005 mm runout
on a 50 mm cutter.
Then imagine the same runout on a 3 mm reamer.
Relative to tool diameter and chip thickness, the error is much more significant on the smaller tool.
This is why precision small-hole machining requires particular attention to:
- Spindle condition
- Collet condition
- Toolholder quality
- Tool cleanliness
Research and tooling tests consistently show that reducing runout improves load distribution between cutting edges, surface quality, and tool life.
Toolholder Selection for CNC Reaming
The reamer itself is only part of the accuracy system.
The complete assembly includes:
Machine spindle → Toolholder → Collet or chuck → Reamer
Common holding methods include:
- Precision collet chucks
- Hydraulic chucks
- Shrink-fit holders
- Floating reamer holders
- Adjustable reamer holders
The best option depends on:
- Hole diameter
- Machine condition
- Reamer type
- Accuracy requirement
- Production quantity
What Is a Floating Reamer Holder?
A floating holder allows a small amount of radial movement between the reamer and machine spindle.
Its purpose is to compensate for slight misalignment.
This can be particularly useful when:
- Reaming on a lathe
- Reaming an existing bore
- Machine and hole axes are not perfectly aligned
However, a floating holder is not a substitute for poor machining setup.
It compensates for small alignment differences rather than major positional errors.
Seco uses built-in floating systems in precision reaming holders specifically to address misalignment while maintaining a short, stable tool assembly.
Solid Reamers vs. Adjustable Reamers
Solid Reamers
A solid reamer has a fixed cutting diameter.
These may be made from:
- High-speed steel
- Carbide
- Cermet
- PCD or other specialized materials
Solid reamers are common for:
- Standard holes
- Repeated production
- Small and medium diameters
Adjustable Reamers
Adjustable reamers allow small changes to cutting diameter.
They can be useful where:
- Wear compensation is required
- Specific nonstandard diameters are needed
- Production hole size needs tuning
Precision modular reaming systems may use replaceable heads combined with adjustable holders.
HSS Reamers
High-speed steel reamers remain useful for many general machining applications.
Advantages include:
- Lower cost
- Toughness
- Broad availability
They are often suitable for:
- General steels
- Aluminum
- Manual or lower-speed applications
- Small-batch work
However, carbide may provide better productivity and dimensional stability at higher cutting speeds.
Carbide Reamers
Solid carbide and carbide-tipped reamers offer:
- Greater rigidity
- Higher wear resistance
- Higher cutting-speed capability
- Strong dimensional repeatability
They are commonly used for high-performance CNC reaming.
Because carbide is very rigid, it is also more sensitive to:
- Runout
- Misalignment
- Shock
The complete setup must therefore be stable.
PCD Reamers
Polycrystalline diamond reamers are often used for highly productive machining of nonferrous materials.
Typical applications include:
- Aluminum automotive components
- High-volume aluminum housings
- Abrasive nonferrous materials
Seco documents PCD reaming of aluminum hydraulic components where H7 tolerance, roundness, cylindricity, and surface finish were key process criteria.
PCD tooling can deliver extremely long life in suitable materials, but tool cost generally makes the most sense where production quantity justifies it.
Straight-Flute Reamers
Straight-flute reamers are simple and widely used.
They can work well for:
- Through holes
- General materials
- Stable machining conditions
Chip evacuation must still be considered.
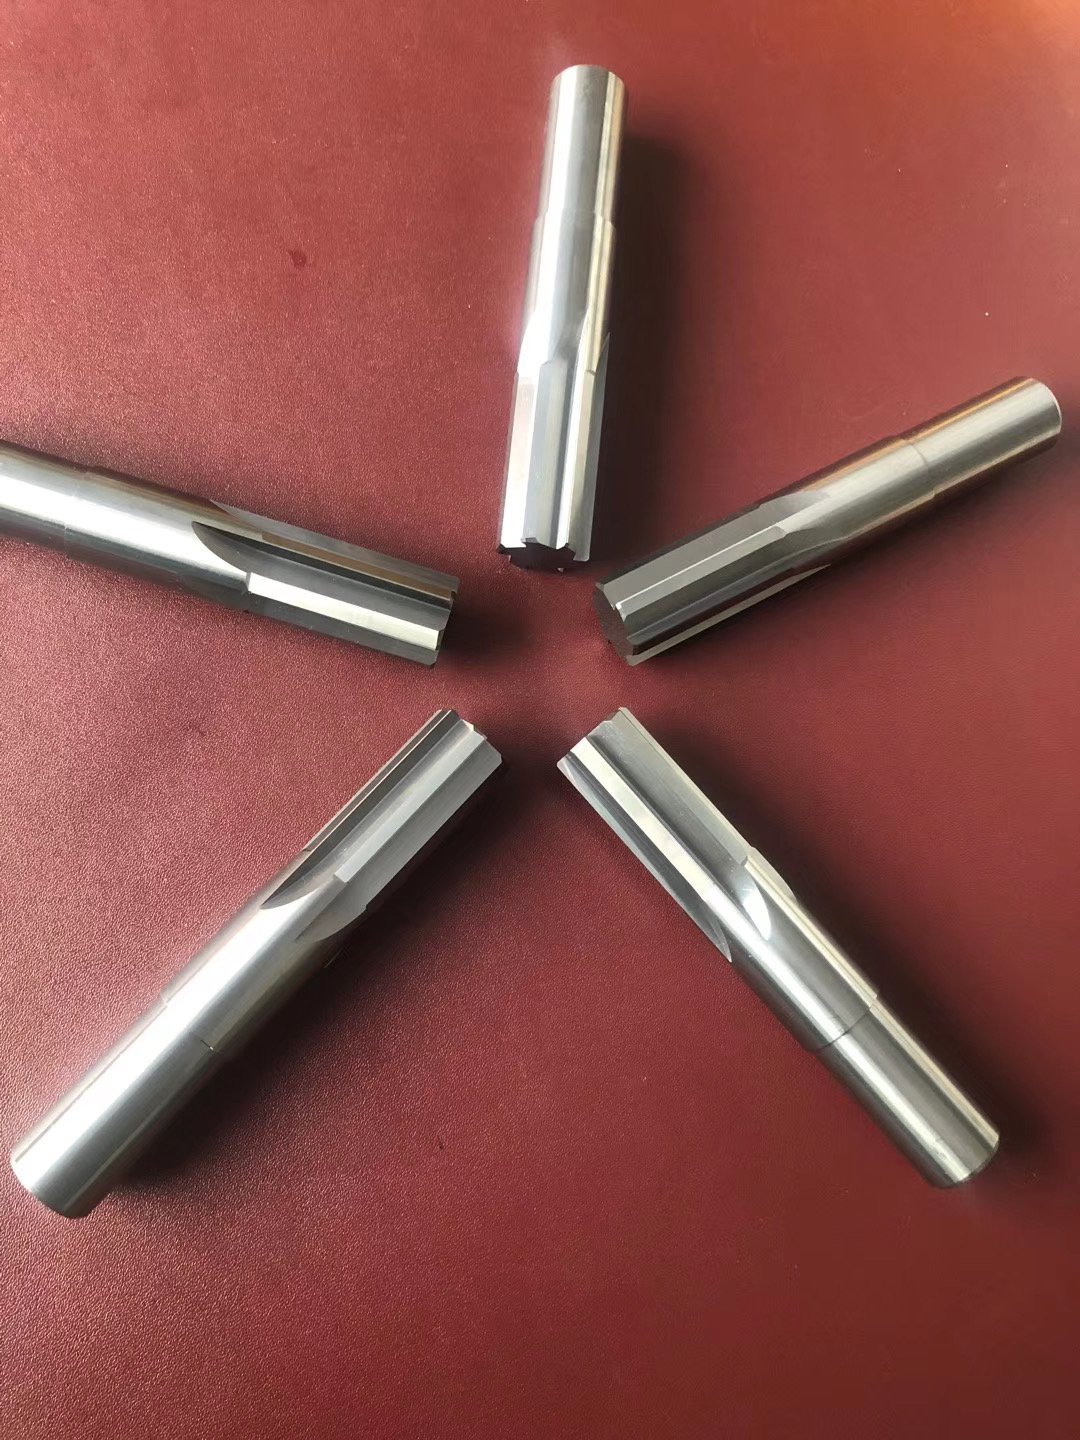
Spiral-Flute Reamers
Spiral-flute geometry can help manage chips and improve cutting behavior in certain applications.
Different spiral directions may be chosen according to whether the hole is:
- Blind
- Through
- Interrupted
The goal is to control where chips travel.
Tool-manufacturer recommendations should be followed because flute direction and cutting geometry vary by reamer family.
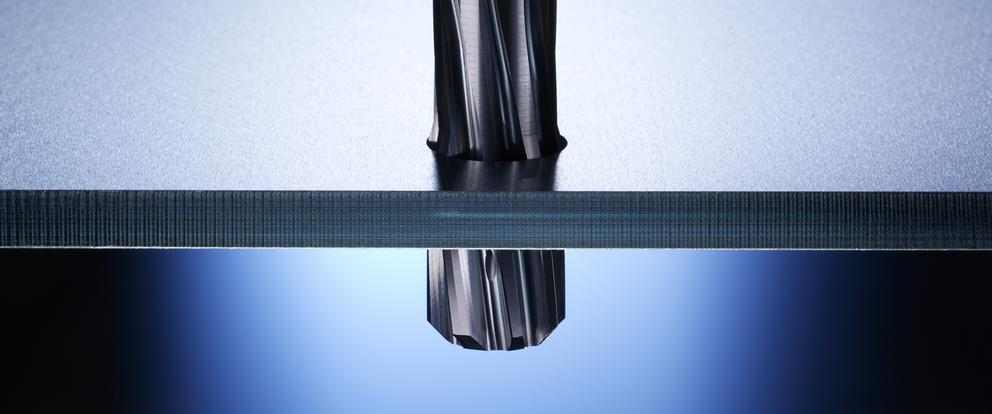
Through-Hole Reaming
Through holes are usually easier to ream than blind holes.
Why?
Because chips can continue beyond the cutting zone.
Advantages include:
- Easier chip evacuation
- Better coolant flow
- Simpler tool exit
Tool geometry can be optimized to push chips ahead of the reamer and out the opposite side.
Blind-Hole Reaming
Blind holes are more difficult.
The tool enters the hole but cannot pass completely through the component.
Chip control therefore becomes critical.
If chips accumulate at the bottom, they can:
- Damage the reamer
- Scratch the bore
- Affect final depth
- Jam between tool and workpiece
Blind-hole reaming may require:
- Suitable flute geometry
- Internal coolant
- Controlled hole depth
- Adequate bottom clearance
Reaming Interrupted Holes
Cross holes and slots can interrupt the surface being reamed.
For example, a long bore may intersect a transverse lubrication hole.
As the reamer passes the interruption, cutting edges repeatedly leave and re-enter the material.
This can create:
- Impact loading
- Chipping
- Bore-size variation
- Poor finish
Interrupted holes therefore require careful tool and geometry selection.
Reaming Cross Holes
Cross-hole intersections are especially common in:
- Hydraulic manifolds
- Valve bodies
- Automotive components
- Fluid-control systems
The manufacturing engineer must consider:
- Burrs at the intersection
- Tool impact
- Chip evacuation
- Edge condition
Sometimes changing the machining sequence can improve the result.
Cutting Speed in Reaming
Reaming cutting speed depends on:
- Material
- Reamer material
- Coating
- Hole geometry
- Tool manufacturer
- Coolant
A common mistake is treating reaming as drilling and simply using the same speed.
The optimal conditions may be different.
Because reaming is a finishing process, dimensional stability and surface quality matter more than maximizing spindle speed.
Feed Rate in Reaming
Feed is extremely important.
Many machining problems occur because operators run reamers too slowly.
If feed is too low, the cutting edges may:
- Rub
- Work harden the surface
- Produce poor finish
- Wear prematurely
If feed is too high:
- Cutting forces increase
- Surface finish may deteriorate
- Tool wear increases
The correct value depends on:
- Diameter
- Number of cutting edges
- Material
- Reamer geometry
Published manufacturer cutting data should be treated as a starting point and adjusted to the specific machine and component. Guhring explicitly describes its speed-and-feed values as starting recommendations to be optimized according to actual machining conditions.
Coolant in CNC Reaming
Coolant performs several functions:
- Removes heat
- Lubricates cutting edges
- Flushes chips
- Helps maintain dimensional consistency
Internal coolant can be particularly valuable in:
- Deep holes
- Blind holes
- High-volume production
Poor coolant delivery can cause chips to remain between the reamer and bore surface.
The result can be excellent diameter control but a scratched surface—which still means the part has failed.
Precision Reaming and Surface Finish
One reason engineers choose reaming is the improved bore surface.
A properly reamed hole can have a much finer and more consistent finish than the preceding drilled hole.
However, surface finish depends on:
- Reamer geometry
- Tool condition
- Feed
- Cutting speed
- Runout
- Coolant
- Material
- Reaming allowance
A worn reamer may continue producing holes that appear close to size while surface quality deteriorates.
This is why production monitoring should consider more than diameter alone.
Reaming and Hole Roundness
Reaming can improve hole roundness when the incoming hole is reasonably accurate.
But the process has limits.
If the initial hole is severely:
- Lobed
- Bent
- Tapered
- Off-axis
the reamer may not completely correct the error.
For more substantial geometric correction, boring may be necessary before reaming.
For even more demanding final bore geometry, honing may follow afterward.
Tight Tolerance Hole Machining
A tight tolerance hole is more than a small ± dimension.
The hole may need to control several characteristics simultaneously:
- Diameter
- Position
- Roundness
- Cylindricity
- Straightness
- Surface finish
- Perpendicularity
- Fit
These requirements should be separated conceptually.
A reamer may be excellent for diameter and surface finish.
It is not necessarily the process that establishes every geometric requirement.
Diameter Tolerance vs. Position Tolerance
Suppose a drawing specifies:
Ø10 H7
That primarily controls hole size.
Now suppose it also specifies:
Position Ø0.02 relative to A | B | C
The manufacturing problem becomes different.
A reamer may establish the final Ø10 H7 size.
But the preceding drilling, milling, or boring operation must establish the correct hole location.
This is why process sequence matters.
H7 Reamed Holes
H7 holes are common in precision mechanical assemblies.
Typical applications include:
- Dowel pins
- Shafts
- Bushings
- Locating features
High-performance reaming systems are commonly used for H7 and H8 applications. Guhring publishes application examples for reamed holes at H7/H8 levels, and Seco documents H7 production reaming where roundness, cylindricity, and finish are controlled together.
However, the ISO fit designation should be chosen from functional requirements.
Do not specify H7 simply because “precision parts should use H7.”
Reamed Holes for Dowel Pins
Dowel-pin holes are one of the most common reaming applications.
The dowel may be used to:
- Locate two components
- Control assembly position
- Preserve repeatability after disassembly
- Align tooling or fixtures
A typical manufacturing process may be:
Drill → Ream → Inspect
If positional accuracy is especially critical:
Drill → Bore/interpolate → Ream
may be more appropriate.
Reamed Holes for Bushings
Bushings often rely on accurately controlled housing bores.
Depending on the design, the hole may need:
- Press fit
- Transition fit
- Slip fit
Reaming can produce repeatable bores suitable for bushing installation.
However, if the bushing is pressed into the hole, the bushing’s internal diameter can change.
The final assembly may therefore require another operation on the bushing ID.
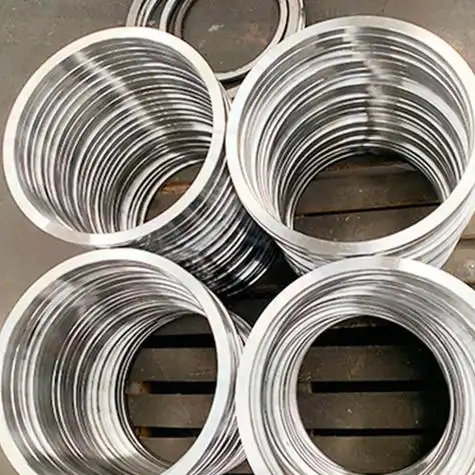
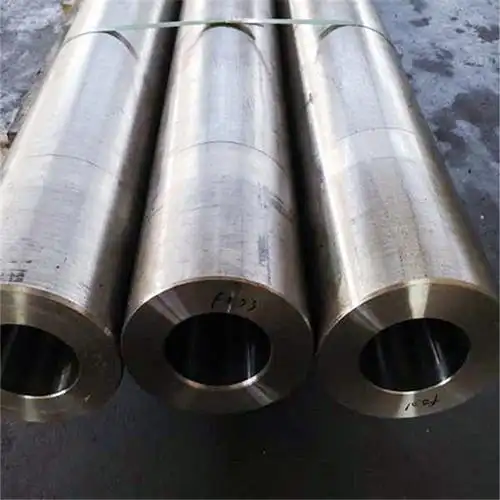
Reamed Holes for Precision Shafts
A shaft passing through a hole may need controlled clearance.
Too much clearance creates:
- Play
- Misalignment
- Vibration
Too little clearance can create:
- Binding
- Assembly problems
A reamed hole provides a more predictable relationship between actual hole size and shaft diameter.
But fit should be selected from actual:
- Load
- Assembly
- Temperature
- Motion
rather than arbitrarily selecting the tightest tolerance.
Reaming Aluminum
Aluminum is generally favorable for reaming.
Potential advantages include:
- Low cutting forces
- High cutting speeds
- Good machinability
But aluminum can create:
- Built-up edge
- Material adhesion
- Long chips
Sharp cutting geometry and appropriate lubrication are important.
For high-volume aluminum components, carbide or PCD reamers can offer high productivity.
Reaming Stainless Steel
Stainless steel can be more difficult.
Common problems include:
- Work hardening
- Heat generation
- Built-up edge
- Difficult chip formation
The reamer should cut continuously rather than rub.
This makes proper:
- Feed
- Allowance
- Lubrication
- Tool geometry
especially important.
Reaming Carbon and Alloy Steel
Reaming is widely used for steels including:
- 1018
- 1045
- 4140
- 4340
Tool selection depends on:
- Hardness
- Material condition
- Production volume
Carbide reamers are commonly used where high productivity and repeatability are required.
Reaming Cast Iron
Cast iron can be reamed effectively.
However, its abrasive characteristics influence tool wear.
Material structure and graphite content also affect:
- Surface finish
- Cutting conditions
Carbide and cermet tooling may be used for demanding production applications.
Reaming Titanium
Titanium requires much more conservative process planning.
Challenges include:
- Heat concentration
- Tool wear
- High cutting forces
- Material adhesion
Reaming allowance, tool geometry, and coolant delivery become particularly important.
Reaming Engineering Plastics
Engineering plastics such as:
- POM
- PEEK
- Nylon
- PTFE
can be reamed, but dimensional behavior differs from metals.
Potential issues include:
- Elastic recovery
- Thermal expansion
- Burrs
- Surface smearing
A hole may change slightly after the tool leaves the material.
Tolerance strategy should therefore account for the specific polymer.
CNC Reaming vs. Boring
Reaming and boring are both precision hole processes.
But their strengths are different.
| Feature | Reaming | Boring |
| Cutting tool | Multi-edge | Usually single-point |
| Main role | Final sizing/finishing | Size and geometry correction |
| Stock removal | Low | Moderate |
| Hole-position correction | Limited | Better |
| Diameter flexibility | Tool-specific | Highly adjustable |
| Production rate | High | Moderate |
| Surface finish | Very good | Good to very good |
| Repeated same-size holes | Excellent | Good |
| Custom/nonstandard size | Requires suitable tool | Easy to adjust |
Use reaming when the incoming hole is already reasonably accurate and you need efficient final sizing.
Use boring when you need greater control over:
- Hole position
- Diameter adjustment
- Geometry
Drill → Ream vs. Drill → Bore → Ream
Both are valid processes.
Drill → Ream
Best when:
- Drill position is already adequate
- Hole is relatively short
- Material is machinable
- Quantity justifies a dedicated reamer
This is a very efficient process.
Drill → Bore → Ream
Best when:
- Hole position is critical
- Initial drilling may wander
- Bore geometry needs correction
- Final tolerance is demanding
The boring operation establishes the geometry.
The reaming operation provides final size and finish.
CNC Reaming vs. Honing
Reaming and honing should not be treated as interchangeable.
Reaming
Uses defined cutting edges.
Best for:
- Efficient final sizing
- Repeatable production holes
- Good surface finish
Honing
Uses abrasive stones.
Better suited to improving:
- Roundness
- Cylindricity
- Straightness
- Controlled bore texture
A hydraulic valve bore, for example, may use:
Drilling → Boring → Honing
rather than reaming.
A locating-pin hole may only require:
Drilling → Reaming
The function determines the process.
CNC Reaming vs. Internal Grinding
Internal grinding is generally a more specialized finishing process.
It becomes particularly relevant for:
- Hardened materials
- Extremely demanding internal geometry
- Fine surface finish
- Post-heat-treatment finishing
Reaming is faster and simpler for many prepared holes.
Grinding is more appropriate where material condition or tolerance exceeds practical reaming capability.
CNC Reaming vs. Circular Interpolation
Circular interpolation uses an end mill to create a hole using a circular toolpath.
Its major advantage is flexibility.
One end mill can produce many diameters.
A reamer, however, is usually dedicated to a specific final size.
For prototype machining, circular interpolation can therefore be attractive.
But when a repeated hole requires consistent final diameter and finish, reaming may offer better productivity.
A common combination is:
Circular interpolate undersize → Ream
Reaming vs. Finish Boring
Suppose a component requires a Ø20 precision hole.
You might:
finish bore directly to Ø20
or:
bore undersize → ream Ø20
Which is better?
It depends.
Finish boring offers:
- Adjustable diameter
- Strong position control
- Flexible custom sizes
Reaming offers:
- Fast repeated finishing
- Multi-edge stability
- Excellent production consistency
For five custom prototype parts, finish boring might be more convenient.
For 500 identical holes, a dedicated reamer may make more economic sense.
Common CNC Reaming Problems
Oversize Hole
Potential causes include:
- Tool runout
- Spindle runout
- Misalignment
- Excessive cutting speed
- Poor toolholding
- Built-up material on cutting edges
Undersize Hole
Possible causes include:
- Worn reamer
- Material springback
- Incorrect reamer size
- Thermal effects
Plastic and some nonferrous materials may exhibit greater elastic recovery.
Bell-Mouth at Hole Entrance
The hole may become slightly larger near the entrance.
Possible causes include:
- Misalignment
- Tool instability during entry
- Excessive runout
- Poor guide geometry
Tapered Hole
Potential causes include:
- Tool wear
- Misalignment
- Excessive depth
- Workpiece distortion
- Poor coolant delivery
Poor Surface Finish
Possible causes include:
- Wrong allowance
- Low feed
- Built-up edge
- Worn cutting edges
- Chip recutting
- Runout
Chatter
Reaming chatter may result from:
- Weak setup
- Excessive cutting allowance
- Incorrect speed
- Tool runout
- Poor hole preparation
It may leave visible spiral or repeating marks.
Scratched Bore
A bore may measure perfectly and still fail visual or roughness inspection.
Common cause:
chips trapped between the reamer and finished wall.
This is one reason coolant and chip control are so important.
Hole Becomes Oversize After Tool Replacement
If the reamer is replaced and hole size suddenly changes, inspect the entire assembly.
Potential causes include:
- Toolholder contamination
- Different tool runout
- Collet seating
- Tool length
- Tool manufacturing variation
Precision hole making is a system, not only a cutter.
Why Reamer Condition Matters
As a reamer wears, the process can change gradually.
Possible effects include:
- Increasing cutting forces
- Diameter drift
- Surface deterioration
- More heat
- Reduced tool life
Production operations may therefore use:
- Tool-life limits
- Hole measurement
- Statistical process control
- Scheduled tool changes
The goal is to change the tool before it begins producing unacceptable holes.
Should You Stop a Reamer Inside the Hole?
Generally, the cutting cycle should be designed to maintain appropriate motion through the finishing operation.
Stopping or dwelling unnecessarily while the reamer is engaged can affect:
- Surface finish
- Hole size
- Tool marks
The exact entry, feed, spindle, and withdrawal strategy should follow the tooling manufacturer’s recommendation and the application.
Reaming Blind-Hole Depth
A common design mistake is specifying:
20 mm full-diameter precision bore depth
inside a blind hole with an exact flat bottom at 20 mm.
The reamer needs:
- Lead geometry
- Cutting chamfer
- Bottom clearance
The designer should distinguish between:
- Total drilled depth
- Full-diameter reamed depth
- Bottom geometry
Otherwise the tool may physically be unable to generate the requested geometry.
Design Tips for Reamed Holes
Do Not Ream a Hole That Does Not Need It
Ordinary fastener clearance holes rarely require precision reaming.
Avoid Excessively Deep Precision Holes
Hole depth increases:
- Tool reach
- Chip-removal difficulty
- Alignment sensitivity
If only part of the hole performs the precision function, consider whether the entire depth needs the same tolerance.
Give the Tool a Clean Entry
Irregular entry surfaces can affect tool guidance.
Where possible, the entry should support stable engagement.
Consider Cross Holes
If another hole intersects the reamed bore, discuss the machining order with the manufacturer.
Specify Fit Instead of Arbitrarily Tight Dimensions
If the real requirement is a pin or shaft fit, an ISO fit such as H7 may communicate function more effectively than an arbitrary ± tolerance.
How to Specify a Reamed Hole on a Drawing
In most cases, the drawing should specify the result rather than simply writing:
REAM HOLE
Important characteristics may include:
- Final diameter
- Fit
- Position
- Perpendicularity
- Surface finish
- Depth
Diameter
Example:
Ø10 H7
or an appropriate dimensional tolerance.
The correct choice depends on function.
Position
If the hole locates an assembly, specify position relative to functional datums.
Remember:
reaming alone does not guarantee hole location.
Perpendicularity
A dowel hole may need to be perpendicular to a mounting face.
This requirement should be controlled independently from diameter.
Surface Finish
If the hole contains a sliding shaft or precision fit, surface roughness may matter.
But do not specify unnecessarily low Ra values where they provide no functional benefit.
Depth
For blind holes, distinguish between:
- Tool depth
- Full-diameter functional depth
This prevents ambiguity.
Dowel Hole Example
Suppose a fixture plate contains two dowel holes.
Drawing:
2X Ø8 H7
with position controlled relative to datums A, B, and C.
A suitable process might be:
- Face mill datum A.
- Machine datums B and C.
- Drill both holes undersize.
- Bore or interpolate if needed for position correction.
- Ream Ø8 H7.
- Inspect hole size.
- Verify position using CMM.
The important point is that the reamer controls only one part of the complete requirement.
Why Inspection Matters
A hole is not precise simply because it was reamed.
The finished result must be measured.
Common inspection tools include:
- Pin gauges
- Plug gauges
- Bore gauges
- Air gauges
- CMM
- Roundness testers
- Surface roughness testers
The inspection method should match the drawing requirement.
Go/No-Go Plug Gauges
Plug gauges are useful for checking whether a hole falls within specified size limits.
They are fast and practical for production.
However, they do not directly report:
- Actual diameter
- Position
- Roundness
- Cylindricity
They answer a simpler question:
Does the hole satisfy the functional size limits?
Bore Gauges
Bore gauges allow actual internal dimensions to be measured at several:
- Depths
- Angular orientations
This can reveal:
- Taper
- Diameter variation
- Some roundness differences
They are useful for process setup and inspection.
Air Gauging
Air gauges are common in high-volume precision-hole production.
Advantages include:
- Fast measurement
- High repeatability
- Low contact force
They are particularly useful when hundreds or thousands of similar holes need to be monitored.
CMM Inspection
CMM inspection is valuable when the hole must be related to:
- Datums
- Other holes
- Faces
- Assembly features
A CMM may verify:
- Diameter
- Position
- Orientation
depending on the measurement strategy.
Roundness Testing
For exceptionally demanding applications, dedicated roundness equipment may be required.
A plug gauge showing that the hole accepts the correct pin does not fully define roundness.
The inspection method should be selected from the functional requirement.
Typical CNC Reaming Applications
Dowel-Pin Holes
One of the most common uses.
Fixture Plates
Reamed holes provide repeatable locating positions for:
- Pins
- Tooling
- Modular fixture components
Robotics Components
Applications include:
- Pivot holes
- Joint components
- Alignment features
- Precision mounting interfaces
Aerospace Components
Precision reaming may be used for:
- Bushings
- Structural locating holes
- Actuator components
- Assembly interfaces
Automotive Components
Common applications include:
- Valve guides
- Transmission components
- Engine components
- Hydraulic passages
High-volume automotive manufacturing is one of the major applications for specialized high-performance reamers.
Medical Components
Reaming may be used where:
- Precision pin fits
- Controlled bores
- Assembly alignment
are required.
Automation Equipment
Fixtures, sensor mounts, actuators, and machine components often use reamed holes for repeatable positioning.
When Should You Use CNC Reaming?
Consider reaming when:
The Existing Hole Is Already Close to Final Size
Reaming is a finishing process.
Tight Diameter Consistency Is Required
Especially for repeated holes.
A Controlled Mechanical Fit Is Needed
Examples include:
- Dowel pin
- Shaft
- Bushing
Better Surface Finish Is Required Than Drilling Provides
Production Quantity Makes Dedicated Tooling Efficient
Hole Position Has Already Been Established Adequately
This last point is crucial.
When Should You Not Use Reaming?
Reaming may not be the best process when:
The Hole Must Be Moved Into Position
Use boring or interpolation.
A Large Amount of Material Must Be Removed
Use drilling or boring first.
Bore Geometry Is Exceptionally Demanding
Consider honing.
The Material Is Hardened Beyond Practical Reaming Conditions
Consider:
- Internal grinding
- Hard boring
- Honing
Only One Unusual-Diameter Prototype Hole Is Required
Adjustable finish boring may be more economical than obtaining a dedicated custom reamer.
Reaming for Prototype Machining
Reaming can be used effectively for prototypes.
But quantity changes the economics.
Suppose a prototype contains:
one Ø13.37 mm precision hole
and only two parts are required.
Ordering a dedicated precision reamer may not be the most efficient solution.
A finish-boring process may provide greater flexibility.
Now suppose the design stabilizes and production becomes:
100 parts × 4 identical holes
A dedicated reamer may become much more attractive.
This is why the manufacturing process can evolve even when the drawing does not.
Custom Reaming Service for Small-Batch Parts
A custom reaming service becomes especially useful when small-batch parts contain repeated precision interfaces.
Consider an automation component requiring:
- 6 milled faces
- 12 threaded holes
- 8 ordinary clearance holes
- 2 H7 locating holes
Only the two locating holes require precision reaming.
The correct strategy is not to apply high-precision hole machining everywhere.
It is to identify the features that control function and use the appropriate process only where necessary.
For a small-batch precision part, the process could be:
CNC Milling → Drill Critical Holes Undersize → Bore if Required → Ream → CMM / Gauge Inspection
This preserves machining efficiency while controlling the features that actually affect assembly.
CNC Reaming From Prototype to Small-Batch Production
The first prototype batch can establish important process data.
For example:
- Which pre-hole diameter works best
- How much reaming allowance is required
- What feed produces the best finish
- How much tool runout exists
- How many holes can be produced before measurable wear
- Which gauge best verifies the feature
When the same component later moves from:
5 prototypes → 30 parts → 200 parts
that validated process can be reused and refined.
This is where reaming fits naturally into small-batch custom precision machining.
The goal is not merely to make one hole meet tolerance.
It is to create a machining and inspection process that can reproduce the same functional hole across subsequent batches.
How 6CNC Approaches Tight Tolerance Hole Machining
A tight hole requirement should not automatically translate into “use a reamer.”
The first question is:
What is critical about this hole?
If the requirement is mainly:
Diameter and fit
reaming may be ideal.
If the requirement includes:
Diameter + accurate position
the process may require boring before reaming.
If the requirement includes:
Very tight roundness + cylindricity + surface texture
honing may be more appropriate.
If the material is hardened:
internal grinding or another hard-finishing process may be required.
For custom CNC parts, 6CNC evaluates the complete hole requirement rather than selecting the process from the nominal diameter alone.
CNC Reaming Within a Precision Machining Process
A precision component may combine:
CNC Milling
for external geometry.
Drilling
for initial holes.
Boring
for location and geometry correction.
Reaming
for repeatable final sizing.
Honing
for demanding bore form and surface control.
The processes are complementary.
The correct sequence is the one that achieves the engineering requirement with the least unnecessary complexity.
For prototype and small-batch manufacturing, this matters because excessive process steps increase:
- Setup time
- Lead time
- Inspection
- Cost
- Scrap risk
Precision manufacturing should not mean using the most processes possible.
It should mean using the correct process where it adds functional value.
What Information Should You Provide for a CNC Reaming Quote?
For an accurate CNC reaming services quote, provide:
- 2D engineering drawing
- 3D CAD model
- Material
- Quantity
- Hole diameter
- Hole depth
- Hole tolerance or fit
- Position tolerance
- Surface-finish requirement
- Whether the hole is blind or through
- Cross-hole information
- Heat-treatment condition
- Inspection requirements
Also identify what fits into the hole.
For example:
- Dowel pin
- Bearing
- Shaft
- Bushing
- Pivot
Knowing the actual function can help the manufacturer determine whether reaming is really the correct finishing method.
CNC Reaming Process Selection Guide
| Requirement | Typical Process |
| Create hole in solid material | Drilling |
| Create different hole sizes with flexible tooling | Circular interpolation |
| Correct hole position and diameter | Boring |
| Efficiently finish prepared hole to controlled size | Reaming |
| Improve advanced bore geometry and surface texture | Honing |
| Finish hardened precision bore | Internal grinding / hard boring |
| Repeated H7/H8-type precision holes | Precision reaming |
| Custom prototype bore with unusual size | Finish boring may be more economical |
The actual process should always be verified against the complete drawing.
CNC Reaming Services for Precision Custom Parts
CNC reaming is one of the most efficient ways to produce repeatable precision holes when the incoming hole has already been prepared correctly.
Its real strength is not heavy material removal.
It is controlled finishing.
A well-designed reaming process can improve:
- Final bore diameter
- Size consistency
- Roundness
- Surface finish
- Mechanical fit
- Batch repeatability
But reaming should not be expected to solve every hole-machining problem.
It cannot reliably relocate a poorly positioned hole.
It cannot economically remove large amounts of stock.
And it may not replace honing or grinding when extremely demanding bore geometry is required.
The most reliable approach is to treat reaming as one stage within the complete hole-making process:
Hole Position → Pre-Hole Geometry → Reaming Allowance → Tool Runout → Reaming → Inspection
6CNC supports precision CNC machining for custom parts from prototype through small-batch production, including components requiring drilling, boring, precision hole reaming, honing, grinding, and multi-axis machining.
For parts containing tight tolerance holes, send the complete drawing and CAD model rather than only the required diameter. Hole position, depth, material, fit, geometry, and production quantity all influence the most appropriate process.
Frequently Asked Questions
What is CNC reaming?
CNC reaming is a precision hole-finishing process in which a multi-edge reamer removes a small amount of material from an existing hole to improve final diameter, roundness, consistency, and surface finish.
What is the difference between drilling and reaming?
Drilling creates the initial hole. Reaming finishes an existing undersized hole. Reaming generally removes much less material and provides better diameter control and surface finish.
What is precision hole reaming?
Precision hole reaming is reaming performed specifically to produce holes with controlled dimensions and surface quality for functional fits such as dowel pins, shafts, bushings, or locating features.
Can a reamer correct hole position?
Only to a limited extent. A reamer normally follows the existing hole and should not be relied on to correct significant positional or angular error. Boring or circular interpolation may be needed before reaming when position is critical.
How much material should be left for reaming?
There is no universal allowance. The correct amount depends on hole diameter, material, reamer design, tool material, and required finish. Reamer-manufacturer recommendations should be used when planning the operation.
What happens if too little stock is left for a reamer?
The reamer may rub rather than cut effectively, potentially resulting in inconsistent size, poor surface finish, and accelerated wear.
What happens if too much stock is left?
Cutting forces and tool wear increase, and the hole may suffer from chatter, poor finish, oversizing, or chip-control problems.
Can reaming produce H7 holes?
Yes. Precision reaming is widely used for H7 and similar fit classes under suitable machining conditions. Actual capability depends on material, hole geometry, machine, tooling, runout, and process control.
Why is reamer runout important?
Runout causes cutting edges to remove unequal amounts of material. Excessive runout can create oversize holes, poor roundness, inconsistent surface finish, and shorter tool life.
What is a floating reamer holder?
A floating holder allows limited radial movement so that a reamer can compensate for small differences between the spindle axis and existing hole axis. It is commonly used where slight misalignment would otherwise affect hole quality.
Are carbide reamers better than HSS reamers?
Not universally. Carbide provides greater stiffness, wear resistance, and cutting-speed capability, while HSS offers toughness and lower cost. The best choice depends on material, accuracy, quantity, machine condition, and tooling cost.
Can blind holes be reamed?
Yes. However, chip evacuation and bottom clearance require more attention than in through holes. Suitable tool geometry and coolant delivery are important.
Can a reamer finish an interrupted hole?
Yes in suitable applications, but cross holes, slots, or other interruptions increase impact on the cutting edges and may affect tool life and surface quality.
What is the difference between reaming and boring?
Boring uses a usually single-point adjustable cutting tool and provides greater ability to establish hole position and diameter. Reaming uses multiple cutting edges and is more efficient for finishing an accurately prepared hole to a repeated final size.
What is the difference between reaming and honing?
Reaming cuts the bore with defined cutting edges and is primarily used for efficient sizing and finishing. Honing uses abrasives and is better suited to extremely precise control of roundness, cylindricity, straightness, and bore surface texture.
Can hardened steel be reamed?
Some hardened materials can be reamed with specialized tooling, but as hardness and precision requirements increase, processes such as internal grinding, hard boring, or honing may become more appropriate.
Why does a reamed hole become oversized?
Possible causes include tool runout, spindle runout, holder misalignment, excessive cutting conditions, built-up edge, incorrect stock allowance, or tool geometry.
Why does a reamed hole have a poor surface finish?
Common causes include incorrect allowance, insufficient feed, tool wear, chip recutting, poor coolant delivery, runout, or built-up edge.
Are reamed holes suitable for dowel pins?
Yes. Precision reaming is one of the most common processes for producing controlled dowel-pin holes, particularly when paired with accurate CNC positioning or a preceding boring operation.
Is CNC reaming suitable for prototypes and small batches?
Yes. Reaming works well for prototypes and small batches when the part contains repeated functional holes that justify dedicated tooling. For unusual one-off diameters, finish boring may sometimes be more economical.
What information is needed for a custom reaming quote?
Provide the CAD model, engineering drawing, material, quantity, hole diameter, depth, tolerance or fit, positional requirements, surface finish, hole type, heat treatment, and inspection requirements.