Heat treatment creates an interesting manufacturing problem.
A steel shaft, bearing component, gear blank, sleeve, or tooling part may be easy to machine before hardening. But after carburizing, induction hardening, through hardening, or another heat-treatment process, the same material becomes substantially more difficult to cut.
Unfortunately, heat treatment can also change the part.
It may introduce:
- Distortion
- Diameter change
- Taper
- Roundness error
- Runout
- Residual stress
- Surface-scale or hardened-layer variation
This means that critical surfaces often cannot simply be finish-machined before heat treatment and expected to remain perfect afterward.
Traditionally, manufacturers solved this problem with grinding.
Today, another option is available:
hard turning.
Hard turning uses a CNC lathe or turning center equipped with suitable cutting tools to machine hardened materials directly, often after heat treatment.
Rather than removing material with an abrasive grinding wheel, the process removes hardened material with a geometrically defined cutting edge.
For the right component, precision hard turning can reduce setups, machine complex profiles, produce tight dimensional control, and sometimes eliminate a separate grinding operation.
But it is not a universal replacement for grinding.
The important engineering question is not:
“Is hard turning better than grinding?”
It is:
“Which process is better for this particular hardened surface, geometry, tolerance, finish, and production requirement?”
This guide explains how hard turning works, what materials and tooling it requires, where it performs well, where grinding remains the better choice, and how engineers should plan hardened components for final machining.
What Is Hard Turning?
Hard turning is the machining of hardened materials on a lathe or CNC turning center using cutting tools capable of maintaining their cutting edge under high hardness, temperature, and cutting forces.
Definitions vary slightly across tooling manufacturers.
In practice, hard turning usually refers to machining steels that have already been hardened into roughly the 45–55 HRC and above range, with many conventional hard-turning applications involving material above approximately 50 HRC.
Tungaloy, for example, describes hard turning as turning material harder than 50 HRC, while Sandvik uses 55 HRC and above as a broad definition for hard-part turning. Specialized PcBN tooling is also available for hardened steels above 45 HRC.
Hard turning is normally associated with:
- Hardened alloy steels
- Bearing steels
- Tool steels
- Die steels
- Case-hardened steels
- Carburized steels
- Induction-hardened components
- Nitrided materials in suitable applications
Common parts include:
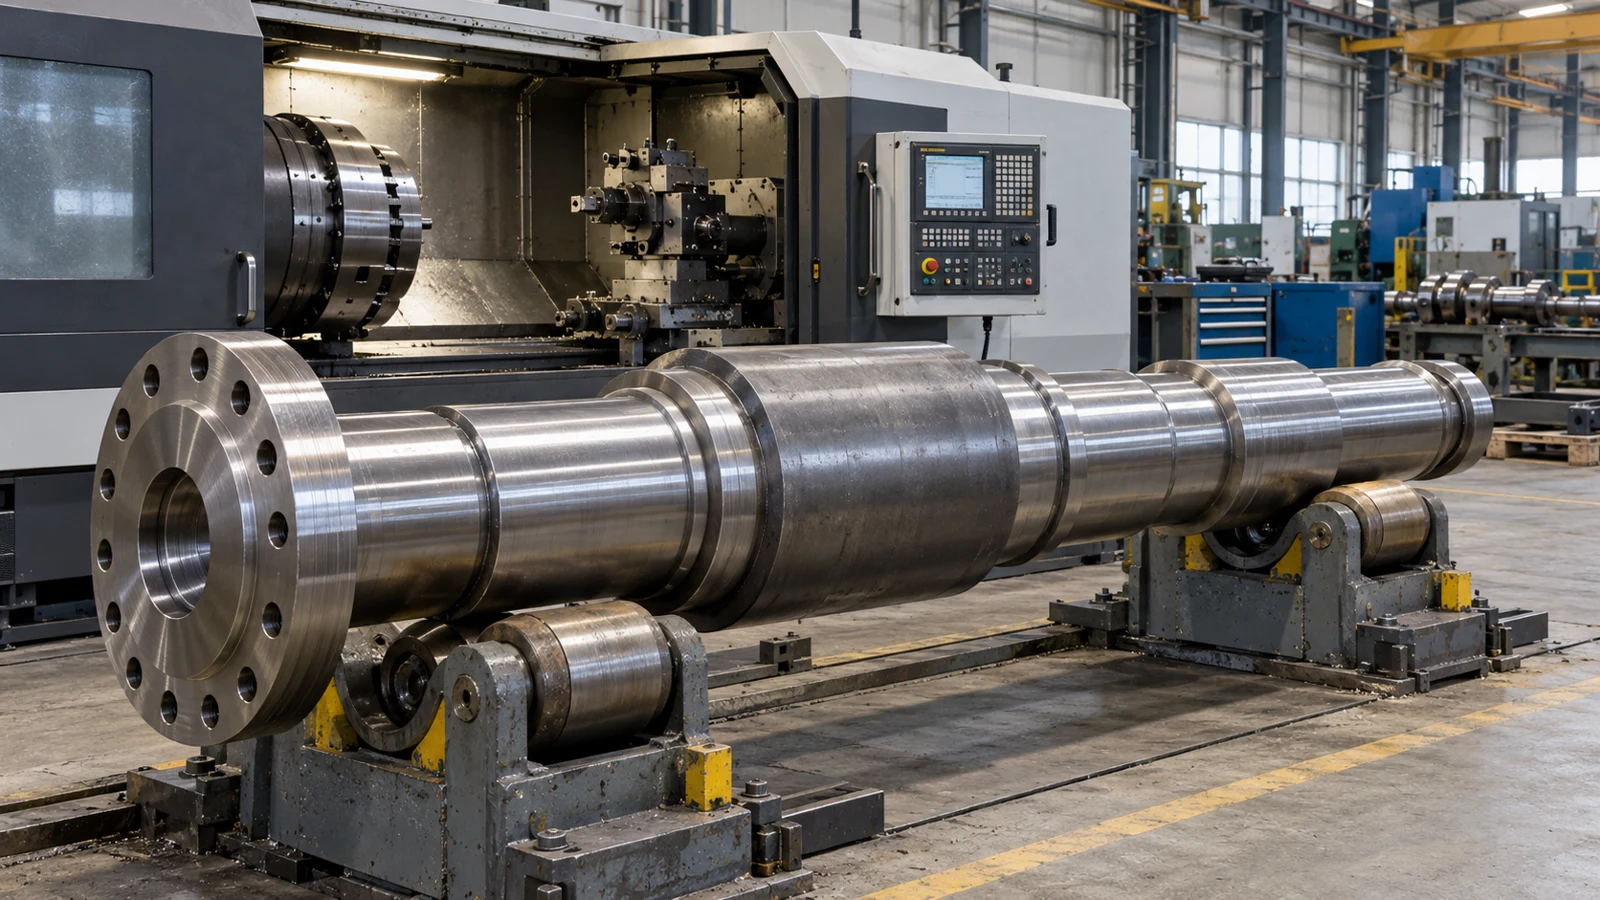
- Shafts
- Bearing journals
- Gear components
- Sleeves
- Bushings
- Rollers
- Spindles
- Tooling components
- Hydraulic parts
- Automotive transmission parts
The operation may be used for:
- Outside diameters
- Inside diameters
- Faces
- Shoulders
- Grooves
- Profiles
- Tapers
- Certain interrupted surfaces
That flexibility is one of the major differences between hard turning and conventional grinding.
Why Machine a Part After Heat Treatment?
For many steel components, hardness is essential to function.
Heat treatment can improve:
- Wear resistance
- Fatigue resistance
- Surface durability
- Contact strength
- Mechanical performance
But heat treatment also changes the manufacturing strategy.
Suppose a shaft requires:
Ø25.000 mm final bearing diameter
and then undergoes heat treatment.
If the diameter is completely finish-machined before heat treatment, thermal transformation and residual stress may change its final geometry.
The component may come back from heat treatment with:
- Oversize or undersize diameter
- Slight bending
- Ovality
- Taper
- Runout
The common solution is to leave a controlled finishing allowance.
The manufacturing sequence then becomes:
Rough Turning → Heat Treatment → Hard Turning or Grinding → Final Inspection
This allows critical surfaces to be produced in their final hardened condition.
How Does Hard Turning Work?
The fundamental machine motion is similar to conventional CNC turning.
The workpiece rotates in the spindle while a stationary cutting tool moves relative to the part.
What changes dramatically is the cutting condition.
The material is now much harder.
That creates:
- Higher cutting-zone temperatures
- Greater edge stresses
- Faster tool wear
- Greater sensitivity to vibration
- More demanding machine rigidity requirements
Successful hard turning therefore depends heavily on:
- Machine condition
- Workholding rigidity
- Tool material
- Cutting-edge preparation
- Insert geometry
- Cutting speed
- Feed
- Depth of cut
- Part geometry
- Hardness variation
A conventional turning machine may physically rotate a hardened part, but that does not mean it can perform tight tolerance hard turning successfully.
The entire machining system must remain stable.
Tooling for Hard Turning
Tool material is one of the most important differences between normal turning and hard turning.
Ordinary carbide tools have limits when machining highly hardened steels.
Depending on material hardness and operation, manufacturers commonly use:
- Coated carbide
- Ceramics
- CBN
- PcBN
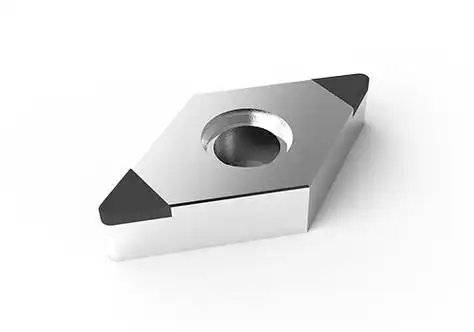
For precision hard turning of hardened steel, cubic boron nitride (CBN) and polycrystalline cubic boron nitride (PcBN) tooling are particularly important.
Sandvik notes that CBN inserts can maintain their cutting edge under the high forces and temperatures encountered in hard-part turning, while Kennametal offers PcBN grades specifically for precision machining of hardened steels above 45 HRC.
Why Is CBN Used for Hardened Steel Turning?
CBN is one of the hardest cutting-tool materials available.
Its properties make it suitable for machining hard ferrous materials where conventional carbide tools may wear rapidly.
CBN tooling can provide:
- High wear resistance
- Cutting-edge stability
- Resistance to elevated cutting temperatures
- Predictable dimensional control
- Fine finished surfaces
This does not mean all CBN inserts are the same.
Different grades are designed for different cutting conditions.
A continuous finish cut and a heavily interrupted cut create very different stresses on the insert.
Low-CBN and High-CBN Tooling
CBN content influences tool behavior.
In simplified terms:
Lower CBN Content
Often favored for:
- Precision finishing
- Continuous cuts
- Light interrupted cuts
- Surface-finish control
Higher CBN Content
May be selected where greater toughness is needed, including:
- Interrupted cuts
- More demanding cutting conditions
- Certain abrasive materials
Actual grade selection depends on the tool manufacturer, workpiece material, hardness, interruption, depth of cut, and cutting parameters.
Tool selection should therefore be based on the application rather than simply requesting “a CBN insert.”
Continuous vs. Interrupted Hard Turning
This distinction is critical.
Continuous Hard Turning
A continuous surface allows the cutting edge to remain engaged with relatively stable cutting forces.
Examples include:
- Smooth shaft diameters
- Bearing journals
- Continuous bores
- Plain sleeves
These are generally among the most favorable conditions for hard turning.
Interrupted Hard Turning
Interrupted cutting occurs when the cutting edge repeatedly enters and exits the material.
Examples include surfaces interrupted by:
- Cross holes
- Splines
- Keyways
- Grooves
- Gear features
Every interruption creates mechanical and thermal shock at the cutting edge.
This increases the risk of:
- Chipping
- Edge fracture
- Unpredictable tool life
- Surface defects
Tool manufacturers therefore offer specific CBN grades and edge preparations for continuous, light-interrupted, and heavy-interrupted hard turning.
Edge Preparation Matters
In soft-material turning, engineers often think primarily about:
- Insert shape
- Nose radius
- Coating
In hard turning, the preparation of the actual cutting edge becomes especially important.
Possible edge designs include:
- Chamfered edges
- Honed edges
- Chamfer-plus-hone preparations
- Application-specific edge geometry
A stronger edge can resist fracture, but increasing edge strength may also increase cutting force.
The correct balance depends on:
- Material hardness
- Continuous or interrupted cutting
- Desired finish
- Machine rigidity
- Depth of cut
This is one reason hard turning should be treated as a controlled finishing process rather than simply ordinary turning with a harder insert.
Machine Requirements for Precision Hard Turning
Tooling alone does not determine accuracy.
A high-quality CBN insert mounted in an unstable machine will not produce a high-quality hardened component.
For precision hard turning, the machine system should provide:
- High spindle rigidity
- Accurate bearings
- Stable toolholding
- Low runout
- Reliable CNC positioning
- Good thermal stability
- Rigid workholding
Vibration is especially damaging.
Because finishing depths of cut may be small, even minor movement between the tool and workpiece can influence:
- Surface finish
- Roundness
- Diameter
- Tool life
The workholding system must therefore support the component without introducing excessive distortion.
Hard Turning and Workholding
Hardened parts can be difficult to hold.
The workpiece may already contain its near-final geometry, which means excessive clamping force can damage or distort critical surfaces.
Depending on the component, workholding may involve:
- Three-jaw chuck
- Soft jaws
- Collets
- Between-center support
- Mandrels
- Hydraulic fixtures
- Expanding fixtures
Long, slender shafts may require:
- Tailstock support
- Steady rest
- Follower support
The workholding method should be considered together with the required:
- Roundness
- Concentricity
- Runout
- Cylindricity
Hard Turning Process Sequence
A typical hardened component may follow this route:
1. Rough CNC Machining
The component is machined from raw material.
Most unnecessary stock is removed.
Features may include:
- Faces
- Diameters
- Bores
- Threads
- Grooves
- Shoulders
2. Leave Finishing Allowance
Critical surfaces are intentionally left slightly oversized.
The correct amount depends on:
- Heat-treatment process
- Expected distortion
- Component size
- Geometry
- Required final tolerance
3. Heat Treatment
The component is hardened.
Processes may include:
- Through hardening
- Carburizing
- Induction hardening
- Nitriding
- Other specified treatments
4. Inspect the Hardened Part
Before finish machining, critical features may be checked for:
- Distortion
- Hardness
- Runout
- Available finishing stock
This step can prevent machining a component that has distorted beyond recovery.
5. Hard Turning
The hardened surface is brought close to or directly to final specification.
The operation may include:
- OD turning
- ID boring
- Facing
- Profiling
- Grooving
6. Grinding if Required
Some surfaces may still require:
- Cylindrical grinding
- Internal grinding
- Surface grinding
- Honing
- Lapping
Hard turning and grinding are not mutually exclusive.
A component may use both.
7. Final Inspection
The final part may be inspected for:
- Diameter
- Runout
- Roundness
- Cylindricity
- Surface roughness
- Geometric tolerances
What Materials Can Be Hard Turned?
Hard turning is most commonly associated with hardened steels.
Typical material families include:
Bearing Steel
Bearing steels are common hard-turning materials because their final working surfaces frequently require:
- High hardness
- Accurate diameters
- Good surface quality
Bearing rings, races, rollers, and associated components may use combinations of turning and grinding.
Tool Steel
Examples include hardened:
- D2
- A2
- O1
- H13
- S7
Applications include:
- Dies
- Tooling
- Wear components
- Precision machine parts
Alloy Steel
Materials such as:
- 4140
- 4340
- 8620
may be hard turned after suitable heat treatment.
Carburized alloy-steel components are particularly common in transmission and drivetrain applications.
Case-Hardened Steel
Case hardening produces a hard external layer with a tougher interior.
Hard turning may be used to finish the hardened surface while maintaining the required case depth.
This introduces an important process consideration:
The finishing operation must not remove more of the hardened case than the design allows.
Induction-Hardened Parts
Induction hardening can selectively harden functional surfaces.
Typical applications include:
- Shafts
- Bearing locations
- Wear surfaces
- Automotive components
Final machining may then be performed only on those hardened areas.
Hard Turning Case-Hardened Components
Case-hardened parts require special attention.
Suppose a gear shaft has a hardened case around the outside diameter.
If excessive material is removed after heat treatment, the remaining hardened layer may become thinner than required.
Process planning must therefore consider:
- Pre-heat-treatment diameter
- Expected heat-treatment distortion
- Case depth
- Final diameter
- Finish allowance
This is not simply a machining issue.
It is a relationship between:
Part design + heat treatment + machining allowance + final inspection
What Features Can Be Hard Turned?
Hard turning is especially useful for rotational geometry.
Common features include:
- External diameters
- Internal diameters
- Faces
- Shoulders
- Tapers
- Profiles
- Grooves
- Bearing seats
- Seal diameters
- Bores
Modern CNC turning centers can also combine hard turning with other operations when appropriate.
This is one area where hard turning can offer significant flexibility compared with specialized grinding machines.
Precision Hard Turning
Precision hard turning uses controlled CNC turning as a final or near-final machining process on hardened components.
The goal is usually not heavy stock removal.
The focus is on:
- Final dimensions
- Geometric accuracy
- Surface finish
- Repeatability
Typical applications include:
- Bearing journals
- Transmission shafts
- Gear blanks
- Hardened sleeves
- Valve components
- Rollers
- Spindles
The process works best when:
- The machine is rigid
- Workholding is stable
- Tool wear is controlled
- Heat-treatment distortion is predictable
- Finishing stock is appropriate
Tight Tolerance Hard Turning
The phrase tight tolerance hard turning should not be treated as one universal capability.
Achievable tolerance depends strongly on:
- Part diameter
- Length
- Wall thickness
- Hardness
- Geometry
- Tool overhang
- Interrupted surfaces
- Machine condition
- Thermal stability
- Inspection method
A short, rigid bearing journal is fundamentally easier to finish accurately than a long, thin hardened shaft.
For this reason, a manufacturing supplier should review the complete drawing before promising a tolerance.
Diameter alone does not determine process capability.
Surface Finish in Hard Turning
With appropriate tooling and process control, hard turning can produce very good surface finishes.
Surface finish is influenced by:
- Feed rate
- Nose radius
- Insert geometry
- Wiper geometry
- Tool wear
- Machine vibration
- Workpiece hardness
- Cutting speed
- Depth of cut
Tool manufacturers offer specific CBN geometries for close-tolerance finishing and surface-quality control.
However, a low Ra value does not automatically mean the surface is equivalent to a ground surface.
Surface integrity, lay pattern, roundness, and functional behavior must also be considered.
Wiper Inserts in Hard Turning
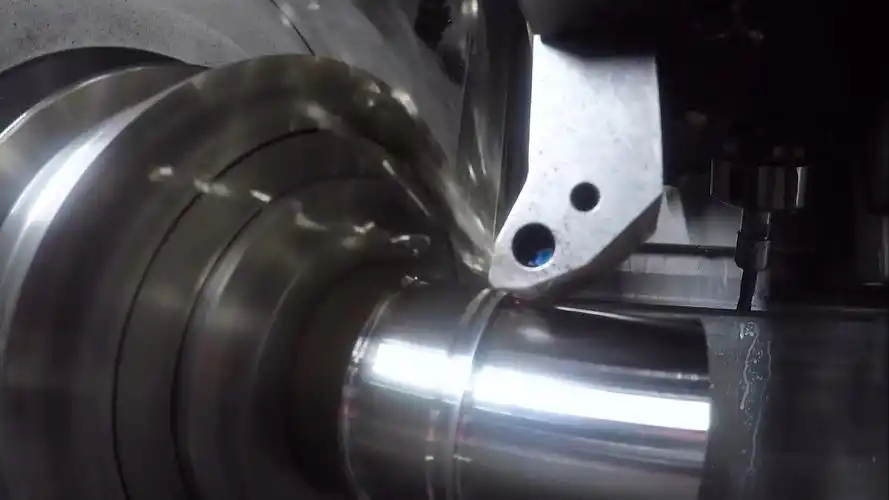
Wiper geometry is designed to improve the relationship between feed rate and surface finish.
A conventional insert may require a relatively low feed rate to produce a fine turned finish.
Wiper geometry modifies the cutting edge so that it can smooth the generated feed marks more effectively.
This may allow:
- Improved surface finish
- Higher productive feed rates
- Better finishing efficiency
But wiper inserts are not automatically suitable for every part.
Rigidity, tool pressure, profile geometry, and chatter risk must still be considered.
Hard Turning vs. Grinding
This is the most important process-selection question.
Grinding has traditionally been one of the primary methods for finishing hardened steel.
Hard turning gives manufacturers another option.
Neither process is universally superior.
| Factor | Hard Turning | Grinding |
|---|---|---|
| Cutting method | Defined cutting edge | Abrasive wheel |
| Typical machine | CNC lathe / turning center | Grinding machine |
| Hardened steel | Yes | Yes |
| Complex rotational profiles | Excellent | Possible, often more setup-sensitive |
| Multiple OD features | Flexible | Depends on grinder |
| ID and OD in one setup | Often possible | Depends on equipment |
| Material removal | Relatively efficient | Typically lower per cutting interaction |
| Very fine finish | Good to excellent | Excellent |
| Extreme geometric control | Good | Often preferred |
| Interrupted surfaces | Possible with correct tooling | Application dependent |
| Flexible prototype/small-batch work | Strong | Strong but setup may be higher |
| Coolant | May sometimes be reduced or eliminated | Commonly used |
| Swarf | Chips | Grinding swarf |
Sandvik identifies reduced production time, process flexibility, lower machine investment, possible coolant elimination, and easier chip handling among the reasons manufacturers consider hard-part turning.
But these are potential advantages, not guarantees for every part.
When Can Hard Turning Replace Grinding?
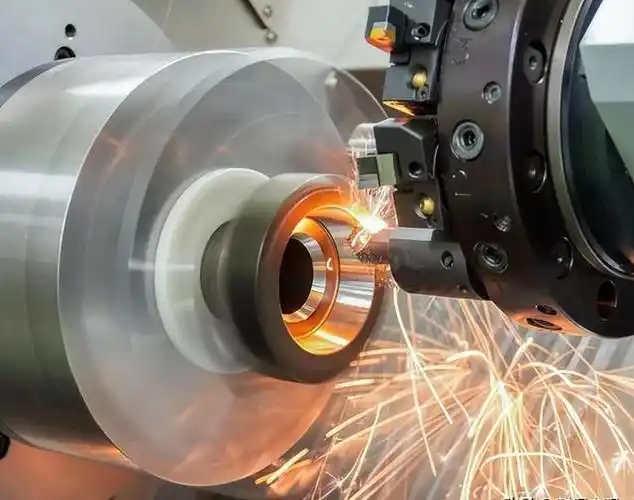
Hard turning becomes particularly attractive when the component has:
Relatively Simple Rotational Geometry
Examples:
- Shaft diameters
- Bearing journals
- Sleeves
- Bushings
Multiple Turned Features
A CNC lathe may machine several hardened features in one setup.
For example:
- OD
- Face
- Shoulder
- Bore
- Groove
This may reduce process transfers.
Moderate-to-Tight Final Requirements
If the drawing requirements fall within stable hard-turning capability, a separate grinding operation may be unnecessary.
Low or Medium Production Quantities
For prototypes and small-batch parts, avoiding a specialized grinding setup can sometimes simplify manufacturing.
Parts Requiring Flexible CNC Profiling
Hard turning can create profiles directly through CNC toolpaths.
This is useful where a dedicated grinding-wheel profile would otherwise be required.
When Is Grinding Still Better?
Grinding remains extremely important.
It may be preferred when the component requires:
Extremely Demanding Roundness
Certain bearing and spindle surfaces require geometric control better suited to precision grinding.
Very Fine Surface Finish
Grinding can provide surface conditions that may be difficult or uneconomical to produce by hard turning alone.
Very Tight Cylindricity
Long critical diameters may benefit from cylindrical grinding.
Established Grinding-Specific Process Control
For high-volume bearing or automotive components, a mature grinding process may already be the most economical solution.
Surface Requirements Sensitive to Turning Lay
Some seals or functional surfaces may specifically benefit from a ground finish.
Final Correction After Hard Turning
Hard turning may perform most material removal, followed by a light grinding operation.
The choice does not need to be all-or-nothing.
Hard Turning + Grinding: A Hybrid Process
A useful manufacturing strategy is:
Hard Turn First → Finish Grind Only Where Necessary
This approach can reduce the amount of grinding required.
For example, a hardened shaft may contain:
- Several noncritical diameters
- One precision bearing journal
- One seal surface
Hard turning may finish most of the component.
Only the most demanding journal might then require cylindrical grinding.
This concentrates expensive finishing operations where they actually add value.
Hard Turning vs. Soft Turning
The major difference is the material condition.
Soft Turning
The workpiece is machined before final hardening.
Advantages include:
- Easier cutting
- Longer tool life
- Higher material-removal capability
- Broader tooling options
But final heat treatment may distort the component.
Hard Turning
The workpiece is machined after hardening.
Advantages can include:
- Final dimensions generated after heat treatment
- Correction of heat-treatment distortion
- Potential elimination of grinding
- Fewer process transfers
But tooling and machine requirements are more demanding.
Hard Turning vs. Cylindrical Grinding
Cylindrical grinding is the closest direct competitor for many hardened shafts and journals.
Consider a hardened shaft.
If the critical requirement is simply:
- Final OD
- Good finish
- Moderate runout
hard turning may be efficient.
If the component requires:
- Extremely tight roundness
- Very fine surface finish
- Critical cylindricity over a long journal
cylindrical grinding may remain the better choice.
For many parts, the drawing—not the hardness alone—determines the correct process.
Hard Turning vs. Centerless Grinding
Centerless grinding is extremely productive for:
- Straight shafts
- Pins
- Rods
- Rollers
especially when large quantities are involved.
Hard turning provides more geometric flexibility.
For example, a stepped hardened shaft containing:
- Several diameters
- Shoulders
- Tapers
- Faces
may be easier to finish on a CNC lathe.
A straight hardened pin produced in large quantities may be better suited to centerless grinding.
Hard Turning vs. Conventional CNC Turning
Conventional CNC turning and hard turning use similar machine kinematics.
But the process behavior is different enough that they should not be treated as identical.
Hard turning requires greater attention to:
- Machine rigidity
- Workpiece hardness
- Insert grade
- Cutting-edge preparation
- Tool wear
- Heat generation
- Interrupted cuts
- Surface integrity
A turning process that works perfectly at 30 HRC may fail quickly after the same component is hardened above 55 HRC.
Dry Hard Turning vs. Coolant
One interesting feature of hard turning is that some applications can be performed dry.
This is possible because appropriate CBN tooling can tolerate very high cutting-zone temperatures.
Potential benefits include:
- No cutting-fluid handling during the operation
- Cleaner chip recycling
- Reduced coolant-related process complexity
Sandvik lists the possibility of eliminating coolant among the potential advantages of hard-part turning.
However, this should not become a universal rule.
Whether hard turning should be:
- Dry
- Wet
- Minimum-quantity lubricated
- High-pressure cooled
depends on:
- Tool grade
- Material
- Interrupted cutting
- Machine
- Operation
- Thermal-shock risk
The tooling manufacturer’s recommendations should be followed.
Surface Integrity in Hard Turning
A component can meet dimensional tolerance and still have an unacceptable surface.
For highly loaded hardened parts, engineers may need to consider:
- Residual stresses
- Thermal damage
- Surface cracking
- Microstructural alteration
- White-layer formation
- Burrs
- Tool-wear effects
These issues become more important in components subjected to:
- Rolling contact
- Fatigue loading
- High-speed rotation
- Repeated mechanical stress
For ordinary mechanical components, dimensional and roughness inspection may be sufficient.
For highly critical applications, additional surface-integrity validation may be necessary.
White Layer in Hard Turning
One term frequently encountered in technical discussions of hard turning is white layer.
This refers to a thin altered surface layer that can appear under metallographic examination.
Its formation can be influenced by:
- Cutting temperature
- Tool wear
- Mechanical deformation
- Cutting parameters
- Material condition
The significance depends on the application.
For highly fatigue-sensitive bearing, aerospace, or transmission components, surface-integrity requirements may need to be specified separately from normal surface roughness.
This is another reason why selecting hard turning solely because it achieves the required Ra value can be misleading.
Tool Wear and Dimensional Drift
Hard turning tools do not remain geometrically identical throughout their useful life.
As the cutting edge wears:
- Cutting forces may increase
- Part diameter may drift
- Surface finish can change
- Heat generation can increase
In tight-tolerance production, tool wear therefore becomes a process-control issue.
Manufacturers may use:
- Tool-life limits
- Offset compensation
- In-process measurement
- Statistical process control
- Scheduled insert indexing
The objective is to replace or index the tool before wear begins producing unacceptable parts.
Why Small Depths of Cut Matter
Hard turning is typically most effective as a finishing or semi-finishing process rather than as a substitute for heavy rough machining.
Removing large amounts of hardened material can create:
- High cutting forces
- Rapid tool wear
- Heat
- Reduced dimensional stability
- Higher tooling cost
A better process is often:
Remove most material before heat treatment → Leave controlled allowance → Hard turn only what is necessary afterward
Good process planning reduces the burden on the hard-turning operation.
Common Problems in Hard Turning
Chatter
Symptoms may include:
- Repeating surface marks
- Poor finish
- Dimensional instability
- Excessive noise
Possible causes include:
- Weak workholding
- Excessive tool overhang
- Flexible workpiece
- Incorrect insert geometry
- Poor cutting parameters
- Machine vibration
Rapid Tool Wear
Possible causes include:
- Incorrect CBN grade
- Excessive cutting speed
- Material hardness variation
- Too much finishing stock
- Poor edge preparation
Insert Chipping
Common causes include:
- Interrupted cutting
- Excessive mechanical shock
- Weak cutting edge
- Unstable fixturing
- Excessive depth of cut
Interrupted hard turning requires particularly careful grade and edge selection.
Poor Surface Finish
Possible causes include:
- Tool wear
- Chatter
- Incorrect feed
- Wrong nose radius
- Poor workholding
- Incorrect edge preparation
Diameter Drift
Potential causes include:
- Tool wear
- Thermal movement
- Machine instability
- Material variation
- Inconsistent finishing stock
Burr Formation
Although the material is hardened, burrs can still occur around:
- Grooves
- Cross holes
- Edges
- Interrupted features
These may require specific cutting strategies or secondary deburring.
Hard Turning Long Shafts
Long hardened shafts present additional challenges.
The workpiece may deflect under cutting forces.
Potential problems include:
- Taper
- Chatter
- Poor roundness
- Diameter variation
Solutions may involve:
- Tailstock support
- Steady rests
- Reduced tool pressure
- Optimized cutting sequence
- Lower finishing stock
For very long, straight cylindrical surfaces, cylindrical or centerless grinding may sometimes be a better final process.
Hard Turning Thin-Walled Parts
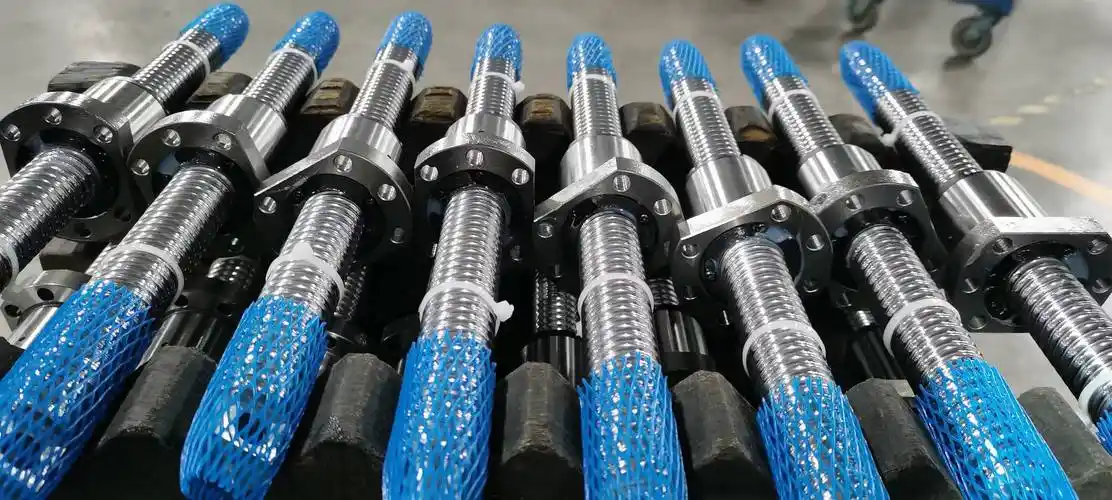
Thin hardened sleeves and rings can be particularly difficult.
Clamping force alone can distort the part.
For example:
- The chuck clamps the thin ring.
- The ring becomes slightly oval.
- The diameter is hard turned while distorted.
- The chuck releases.
- The ring springs back.
- The final part is no longer round.
The machining strategy may require:
- Special soft jaws
- Low clamping force
- Expanding mandrels
- Custom fixtures
- Multiple light finishing passes
The tolerance must therefore be evaluated in relation to part stiffness.
Hard Turning Interrupted Surfaces
Cross holes, splines, and keyways create impact loading.
This is particularly important for hardened:
- Gear components
- Shafts
- Transmission parts
A brittle finishing insert suitable for continuous turning may fail quickly in a heavily interrupted cut.
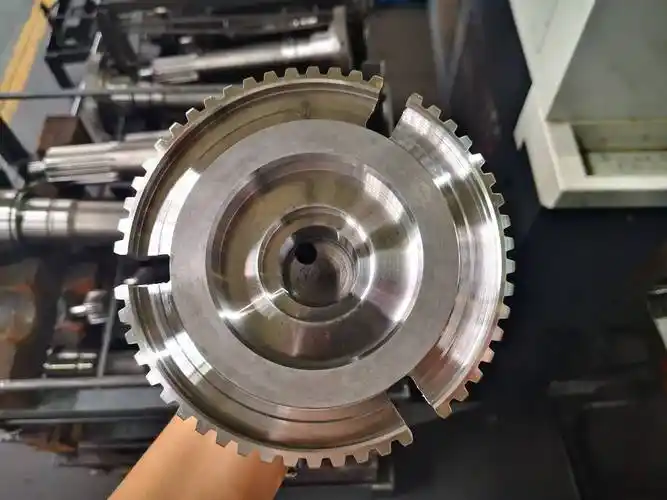
CBN tooling specifically designed for interrupted hardened-steel machining is available, demonstrating how strongly tool grade must match the application.
Hard Turning Bores
Hard turning is not limited to outside diameters.
Internal hardened surfaces can also be machined.
Typical applications include:
- Hardened sleeves
- Bearing bores
- Tooling components
- Precision housings
Internal hard turning is generally more difficult because boring bars may have greater overhang.
This increases sensitivity to:
- Vibration
- Tool deflection
- Chatter
Short, rigid boring setups are preferred whenever possible.
Typical Parts for Hard Turning
Bearing Components
Examples include:
- Rings
- Races
- Sleeves
- Rollers
These parts frequently combine high hardness with demanding dimensional requirements.
Gear and Transmission Components
Examples include:
- Gear blanks
- Shafts
- Pinions
- Transmission components
Carburized and induction-hardened surfaces are common.
Tungaloy specifically identifies gears and spline shafts among applications for hardened-steel finish turning.
Tooling and Die Components
Hardened tool steels may require final machining after heat treatment.
Hard turning can be useful for:
- Sleeves
- Inserts
- Round tooling components
- Die components
Hydraulic Components
Possible applications include:
- Hardened valve components
- Spools
- Sleeves
- Shafts
Depending on functional requirements, hard turning may be followed by grinding or honing.
Automotive Components
Typical hard-turned parts may include:
- Drive shafts
- Transmission components
- Gear parts
- Bearing surfaces
- Motor shafts
Industrial Machinery
Hard turning is also used for:
- Wear-resistant shafts
- Machine spindles
- Hardened rollers
- Bushings
- Precision sleeves
Design Considerations for Hard-Turned Parts
Plan the Heat Treatment Early
Do not design the machining sequence first and add heat treatment later.
Heat treatment can directly affect:
- Final dimensions
- Distortion
- Finishing allowance
- Fixturing
Leave Appropriate Finishing Stock
Too little stock creates a risk that heat-treatment distortion cannot be completely removed.
Too much stock increases:
- Tool wear
- Cycle time
- Cutting forces
The correct allowance should be determined by the manufacturer and heat-treatment process.
Specify Critical Surfaces Only
Not every hardened diameter needs the tightest tolerance.
Identify the surfaces that actually control:
- Bearings
- Seals
- Fits
- Alignment
This prevents unnecessary finishing cost.
Consider Tool Access
Hard turning still requires physical cutting-tool access.
Deep grooves, narrow recesses, and difficult internal features may require special tooling.
Minimize Unnecessary Interruptions
Where functional design permits, avoid placing:
- Cross holes
- Keyways
- Slots
directly through surfaces requiring extremely fine hard-turning finishes.
Interruptions make the cutting process more demanding.
How Should Hard-Turned Features Be Specified on a Drawing?
Do not simply write:
HARD TURN
unless the manufacturing process itself is mandatory.
A better drawing defines the result.
Final Diameter
Specify the functional dimension.
For example:
Ø30.000 ±0.005 mm
if that tolerance is truly required by the design.
Surface Roughness
Specify the required Ra, Rz, or another relevant parameter.
Do not request the lowest available Ra automatically.
Roundness
If roundness affects function, specify it independently.
A diameter tolerance alone does not fully control circular form.
Cylindricity
For critical journals, cylindricity may be more meaningful than diameter alone.
Runout
If a surface rotates relative to another datum, runout may be critical.
This may also influence whether hard turning or grinding is the preferred finishing process.
Hardness
Specify the required material condition.
Examples might include:
- Through-hardness range
- Surface hardness
- Case-hardness requirement
Case Depth
For carburized or induction-hardened surfaces, specify the required case depth where applicable.
Final machining allowance must be compatible with that requirement.
Inspection of Hard-Turned Components
Inspection may include:
- Micrometers
- Bore gauges
- Height measurement
- Roundness testing
- Surface roughness measurement
- CMM
- Runout measurement
- Hardness testing
High-criticality parts may additionally require:
- Surface-integrity evaluation
- Metallographic analysis
- Specialized functional inspection
The inspection method should correspond to what the drawing actually controls.
Should the Drawing Specify “Hard Turning” or Just the Result?
Usually, engineering drawings should prioritize functional requirements.
If the requirement is:
- Ø tolerance
- Runout
- Surface finish
- Hardness
and either grinding or hard turning can meet them, allowing the manufacturer to choose the process can improve manufacturability.
However, there are situations where the process itself may need to be specified because of:
- Validated manufacturing procedures
- Surface-integrity requirements
- Regulatory controls
- Existing production qualification
In those situations, process specification may be appropriate.
Cost Factors in Hard Turning
The cost of hard turning depends on more than machine time.
Important factors include:
- Material hardness
- Tool cost
- Number of critical surfaces
- Finishing allowance
- Interrupted cuts
- Setup complexity
- Quantity
- Inspection requirements
- Tolerance
- Surface finish
Hard turning may reduce total cost when it eliminates:
- A separate grinding setup
- Workpiece transfer
- Dedicated grinding fixtures
- Additional machine programming
But if the final part still requires extensive grinding, using hard turning first may or may not offer an economic advantage.
The entire process route should be compared.
Hard Turning for Prototypes and Small-Batch Precision Parts
Hard turning is sometimes discussed primarily in the context of automotive mass production, but it can also be valuable for prototypes and small-batch manufacturing.
Consider a custom hardened shaft produced in a quantity of 20 pieces.
The part may require:
- CNC turning
- Heat treatment
- A precision bearing diameter
- Tight runout
- A ground-quality functional surface
If the requirements can be achieved reliably through precision hard turning, keeping the final machining operation on a flexible CNC turning platform may simplify the manufacturing route.
For another shaft with extremely demanding roundness and surface requirements, cylindrical grinding may still be necessary.
This is where the broader manufacturing strategy matters.
At 6CNC, small-batch custom precision machining means evaluating the full process chain rather than forcing every part into the same machining method:
Prototype → CNC Machining → Heat Treatment → Hard Turning / Grinding → Inspection → Repeatable Small-Batch Production
The objective is to use the minimum number of processes required to achieve the drawing reliably.
Hard Turning and Small-Batch Process Flexibility
Small-batch precision parts often change between revisions.
An engineer may modify:
- A shaft diameter
- Shoulder position
- Groove width
- Fit
- Material
- Heat treatment
A CNC-based finishing process can provide useful flexibility because dimensional and profile changes can often be handled through:
- Program changes
- Tool-offset changes
- Insert changes
rather than creating a completely new dedicated finishing process.
This does not automatically make hard turning cheaper.
But process flexibility becomes more valuable when quantities are limited and designs are still evolving.
Hard Turning Does Not Eliminate Grinding Completely
It is better to think of hard turning as an additional precision-manufacturing option.
Not as “the replacement for grinding.”
A modern precision manufacturing route may use:
Hard Turning Only
when the required diameter, geometry, and surface finish can be achieved directly.
Grinding Only
when grinding is clearly the most stable final process.
Hard Turning + Grinding
when hard turning efficiently removes most finishing stock and grinding provides the final critical surface.
Hard Turning + Honing
for a component with hard-turned external features and a precision bore.
Hard Turning + Lapping
where a hard-turned component also contains a critical sealing face.
The drawing should determine the process combination.
What Information Should You Provide for a Hard Turning Quote?
For an accurate hard turning services quotation, provide:
- 2D engineering drawing
- 3D CAD model
- Material specification
- Heat-treatment method
- Required hardness
- Case depth if applicable
- Final dimensions
- Dimensional tolerances
- Roundness
- Cylindricity
- Runout
- Surface roughness
- Quantity
- Critical functional surfaces
- Inspection requirements
If heat treatment has already been performed, also provide:
- Actual hardness
- Current part dimensions
- Remaining finishing allowance
These details help the manufacturer determine whether the best route is:
- Hard turning
- Grinding
- Hard turning followed by grinding
- Another finishing process
How to Choose Between Hard Turning and Grinding
A useful decision process is to ask the following questions.
Is the material already hardened?
If no, conventional CNC turning may be sufficient before heat treatment.
Did heat treatment distort critical dimensions?
If yes, post-hardening finishing is likely required.
Is the feature rotational?
If yes, both hard turning and cylindrical grinding may be candidates.
Does the component contain several complex turned features?
Hard turning may provide greater process flexibility.
Are roundness and cylindricity exceptionally demanding?
Grinding may deserve stronger consideration.
Is the required surface condition more important than cycle time?
Precision grinding may offer advantages.
Is this prototype or small-batch production?
Flexible CNC hard turning may reduce process complexity in suitable applications.
Is the surface interrupted?
Tool toughness and process stability become more important.
The final answer should come from the complete drawing rather than from one tolerance value.
Hard Turning Services for Custom Precision Parts
Hard turning allows hardened steel components to be finish-machined after heat treatment using controlled CNC turning.
Its main advantages can include:
- Finishing after heat-treatment distortion has occurred
- Producing multiple rotational features in one setup
- Flexible CNC profiling
- Tight dimensional control
- Fine surface finishes
- Potential reduction of separate grinding operations
But successful hard turning depends on the complete machining system:
Material + Hardness + Tooling + Machine Rigidity + Workholding + Allowance + Geometry + Inspection
For some parts, hard turning can deliver the final functional surface directly.
For others, precision grinding remains necessary.
And for many demanding components, the best manufacturing route uses both.
6CNC supports custom precision machined parts from prototype through small-batch production, including projects that combine CNC turning, heat treatment, precision hard turning, cylindrical grinding, centerless grinding, honing, and other finishing processes.
If your hardened component contains critical diameters, bearing surfaces, bores, shoulders, or tight geometric tolerances, the complete drawing should be reviewed before selecting the final finishing process.
Frequently Asked Questions
What is hard turning?
Hard turning is the CNC turning of hardened materials using cutting tools designed to withstand high hardness, cutting forces, and temperatures. It is commonly used as a finishing or semi-finishing process after heat treatment.
How hard is material for hard turning?
Definitions vary. Hard turning commonly refers to steels above approximately 50 HRC, although specialized hard-turning tooling may be applied to hardened materials above roughly 45 HRC depending on the material, operation, and insert grade.
Can hardened steel be CNC turned?
Yes. Hardened steel can be turned using appropriate machine rigidity, tooling, cutting parameters, and workholding. CBN and PcBN inserts are widely used for precision hardened-steel turning.
What is precision hard turning?
Precision hard turning is the finish machining of hardened rotational components to controlled dimensions, geometric tolerances, and surface finishes using a CNC lathe or turning center.
Can hard turning replace grinding?
Sometimes. Hard turning can replace grinding when the required diameter, geometry, and surface finish fall within stable hard-turning capability. Grinding may still be preferred for extremely demanding roundness, cylindricity, or surface-finish requirements.
What is the difference between hard turning and grinding?
Hard turning uses a defined cutting edge on a lathe, while grinding removes material with an abrasive wheel. Hard turning provides strong CNC flexibility and can machine multiple profiles, while grinding remains highly effective for demanding geometric and surface requirements.
Can hard turning be used after heat treatment?
Yes. That is one of its primary applications. The part can be rough-machined before heat treatment, hardened, and then finish-turned to remove distortion and achieve final dimensions.
What tools are used for hard turning?
Depending on material hardness and operation, tooling may include coated carbide, ceramic, CBN, or PcBN inserts. CBN-based tooling is particularly common for precision finishing of hardened steels.
Is CBN required for hard turning?
Not always. Tool selection depends on hardness, material, cutting condition, and required productivity. However, CBN and PcBN tooling are widely used for high-hardness precision steel turning.
Can hard turning produce a good surface finish?
Yes. Properly controlled hard turning can produce fine functional surfaces. Final results depend on feed, insert geometry, nose radius, machine rigidity, vibration, tool wear, and material condition.
Is hard turning suitable for interrupted cuts?
Yes, but interrupted hard turning is more demanding because the cutting edge experiences repeated impact and thermal cycling. Appropriate CBN grade, edge preparation, workholding, and cutting parameters are important.
Can hard turning machine internal diameters?
Yes. Hardened bores can be finish-machined using hard boring tools, although internal operations are often more sensitive to tool overhang and vibration.
Should hardened parts be finish-machined before or after heat treatment?
Critical features are often rough-machined before heat treatment and finish-machined afterward because heat treatment can change dimensions and geometry. The exact sequence depends on the material, heat-treatment process, and drawing requirements.
Is hard turning suitable for small-batch production?
Yes. It can be particularly useful for prototypes and small batches when a flexible CNC finishing process can achieve the required final dimensions without introducing an unnecessary dedicated grinding operation.
What information is needed for a hard turning quote?
Provide the material, heat treatment, hardness, case depth if applicable, final dimensions, dimensional and geometric tolerances, surface finish, quantity, and engineering drawings. These allow the manufacturer to decide whether hard turning, grinding, or a combined process is most appropriate.