
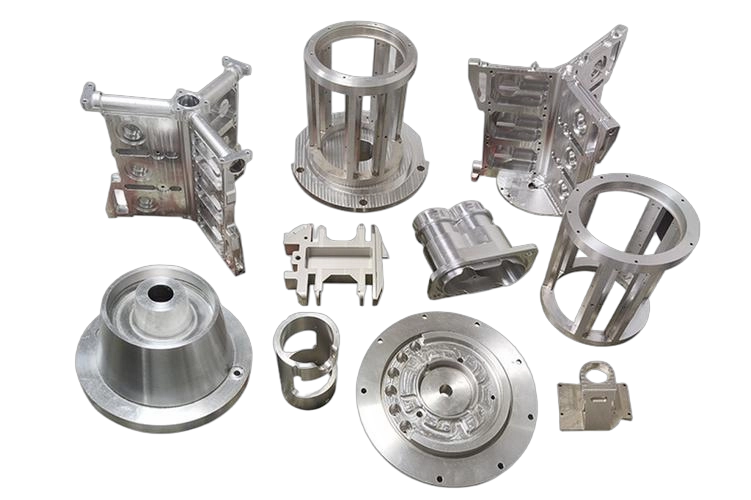
A drawing that calls for ±0.01 mm looks straightforward on paper. In production, that number can change your machining strategy, inspection method, lead time, and cost within minutes. So when customers ask how accurate is CNC machining, the honest answer is not a single number. It depends on the process, material, part geometry, machine condition, and how that tolerance is applied.
For most machined parts, CNC machining is highly accurate and repeatable. Standard commercial tolerances often fall around ±0.05 mm to ±0.1 mm. Precision work can routinely achieve ±0.01 mm. In tightly controlled conditions, some features can reach ±0.002 mm. The key question is not only what is possible. It is what is practical, stable, and cost-effective for your part.
How accurate is CNC machining in real production?
In quoting and process review, we separate three different ideas that buyers sometimes group together: machine resolution, achievable tolerance, and production capability. A CNC machine may position in tiny increments, but that does not mean every material and feature can hold ultra-tight tolerances across a full batch.
A realistic benchmark looks like this. General CNC milling and turning often hold ±0.05 mm without unusual process controls. Well-designed precision components can hold ±0.01 mm with proper tooling, fixturing, and inspection. Grinding and selected finishing operations push beyond that. If a print requires ±0.002 mm, we review the feature size, material stability, datum structure, and inspection method before confirming that target.
That distinction matters for procurement. A supplier may claim impressive machine accuracy, but your project risk depends on delivered part accuracy, not brochure numbers. What you need is consistent conformance across the lot, with traceable inspection and a process that does not drift halfway through the run.
What determines CNC machining accuracy?
Accuracy starts with the machine, but it never ends there. The biggest factors usually work together.
Machine type and machine condition
A rigid, well-maintained machine with thermal compensation and stable spindle performance will produce more consistent results than an older platform with wear in the guideways or backlash in the drive system. Five-axis machines can improve accuracy on complex geometries because they reduce refixturing. Fewer setups usually mean less accumulated positioning error.
Machine condition also affects repeatability over time. A part may measure correctly at the start of a shift, then drift as temperature rises or tools wear. That is why precision work depends on process control, not only machine capability.
Material behavior
Aluminum, stainless steel, tool steel, brass, titanium, POM, and PEEK do not machine the same way. Some materials relieve internal stress when stock is removed. Thin aluminum plates may move after roughing. Stainless can generate more heat and tool pressure. Plastics can expand with temperature and humidity, which changes measurement results.
This is one reason two parts with the same nominal dimensions may require very different strategies. The tighter the tolerance, the more material behavior matters.
Part geometry
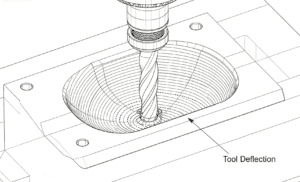
Small, compact, well-supported features are easier to hold than long, thin, unsupported walls. Deep pockets, slender shafts, fine threads, and high aspect-ratio features introduce deflection and vibration. Large flat surfaces can distort during clamping. Very small bores can be limited by tool size and runout.
Good engineering teams know this already, but it is worth stating clearly: tolerance difficulty depends on the feature, not just the number. Holding ±0.01 mm on an outside diameter is different from holding ±0.01 mm across a thin-walled pocket floor.
Fixturing and setup strategy
Many accuracy problems begin before the spindle cuts metal. Poor clamping can distort the part. Weak support can allow chatter. Too many setups stack error from one operation to the next. Datum selection matters because the inspection method will usually follow the same logic as the machining process.
We often see designs become easier to manufacture simply by adjusting datums, adding stock where needed, or changing the sequence of critical features. That kind of DFM feedback protects both timeline and yield.
Tooling, cutting parameters, and wear
A fresh tool cuts differently from a worn one. Tool deflection, runout, chip evacuation, and heat generation all affect feature size and surface finish. Tight tolerance production often uses in-process compensation and scheduled tool changes rather than waiting for visible wear.
Feeds and speeds also affect dimensional stability. Aggressive roughing may save cycle time, but it can leave stress or heat that shows up later in finishing or inspection.
Tolerance ranges you can actually expect
If you are sourcing custom parts, these ranges are more useful than generic claims.
For standard CNC machined parts, ±0.05 mm is a common and economical target. Many parts can hold ±0.02 mm with good process control and sensible geometry. Precision features at ±0.01 mm are achievable in regular production when the part is designed for it. Extremely tight tolerances such as ±0.005 mm or ±0.002 mm usually apply only to selected critical features, not the entire part.
That last point affects cost significantly. If every dimension on a drawing is held to the same tight level, machining time increases, inspection becomes heavier, and yield can drop. If only functional features carry tight limits, the part is usually faster and more economical to produce.

When ±0.002 mm is realistic – and when it is not
Yes, ±0.002 mm is possible. No, it is not a universal default.
This level usually belongs to carefully defined features on stable materials, produced under controlled conditions, often with secondary finishing or grinding and high-precision inspection. It is more realistic on small diameters, bearing fits, gauge-related features, and precision sealing surfaces than on large plates or complex thin-wall housings.
It becomes less realistic when the part is large, the material moves after machining, the geometry is weak, or the tolerance applies across multiple setups. A drawing may request it, but manufacturing data has to support it.
From a buyer’s perspective, the right question is this: does the application truly need that tolerance? If the answer is yes, the process should be built around it from the start. If the answer is no, relaxing the print can cut cost and shorten lead time without changing part function.
Accuracy versus repeatability
A part can be accurate once and still fail in production. Repeatability is what keeps your assembly line stable.
If ten parts all measure within tolerance and behave the same in assembly, the process is under control. If the first article passes but later parts drift, your actual manufacturing capability is weak even if the nominal target looks impressive. That is why serious suppliers focus on capability over isolated results.
For low-volume projects and prototypes, this matters in a different way. You may only need a few parts, but those parts still need to reflect a process you can scale. Otherwise, you risk approving a design based on parts that cannot be repeated economically.
How inspection affects the answer
Any discussion about how accurate is CNC machining is incomplete without metrology. A tolerance claim is only credible if the measurement method matches the tolerance.
Calipers are fine for general dimensions. They are not enough for micron-level verification. Tight tolerance features often require micrometers, bore gauges, height gauges, CMM inspection, optical systems, or surface roughness testing depending on the feature. Temperature control matters too. A few degrees of difference can influence results when tolerances get very small.
This is where many sourcing issues appear. One supplier machines to one standard, another inspects to a different one, and the customer receives conflicting data. Clear drawings, defined datums, and agreed inspection methods prevent that problem.
How to specify tight tolerances without creating delays
The fastest way to lose time is to over-tolerance a part. Every unnecessarily tight dimension narrows the process window and raises inspection load.
A better approach is to identify critical-to-function features first. These may include fit diameters, mating faces, perpendicularity on assembly features, or flatness on sealing areas. Keep those tight. Let noncritical dimensions use standard tolerances. If surface finish, concentricity, or position matters more than size alone, specify that directly instead of tightening every linear dimension.
This helps your supplier choose the right process early. It also reduces the chance of late-stage drawing questions, scrap, or engineering changes.
What buyers should ask before placing the order
If your project depends on precision, ask how the supplier plans to hold the critical tolerance, how they will inspect it, and whether the tolerance applies to one feature or the full part. Ask if the material has movement risk. Ask whether the part needs soft jaws, secondary operations, grinding, or custom gauges. These questions expose production risk before it becomes a delay.
At 6 CNC, we treat tolerance review as part of manufacturability, not an afterthought. If a feature can hold ±0.002 mm, we will say so. If the design is likely to create instability, we will tell you that too and suggest a safer route.
CNC machining is accurate enough for demanding aerospace, medical, automation, and industrial applications. The practical limit is rarely the machine alone. It is the full chain of design, process, material, fixturing, and inspection. If you align those pieces early, accuracy stops being a marketing claim and becomes a predictable production result.

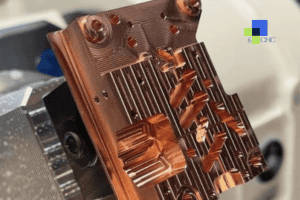
![Comparison of Operating Principles: This figure illustrates a microscopic comparison of the surface waviness and residual scallop height generated by a face milling cutter and a ball-nose cutter under different stepover and step-down settings. [Figure 4-1]](https://6-cnc.com/wp-content/uploads/2026/06/image-2-300x199.png)