A machined hole can meet its nominal diameter and still fail in service.
The bore may be slightly tapered. It may be out of round, barrel-shaped, bell-mouthed, or too rough for a piston, seal, bearing, or precision sliding component. These errors become especially important when the bore controls alignment, leakage, friction, lubrication, or component life.
This is where CNC honing becomes useful.
Honing is a precision abrasive finishing process used primarily to improve the dimensional accuracy, geometry, and surface condition of an existing bore. Unlike drilling or boring, honing normally removes only a small amount of material. Its purpose is not to create the hole from solid material, but to bring a previously machined bore to its final functional condition.
Modern CNC honing services are widely used for hydraulic components, automotive parts, valve bodies, bearing bores, precision sleeves, medical components, aerospace parts, and other applications where the inside diameter is more demanding than ordinary machining can reliably achieve.
This guide explains how the honing process works, what errors it can correct, what surface finishes are possible, and when you should specify precision bore honing on a machined component.
What Is CNC Honing?
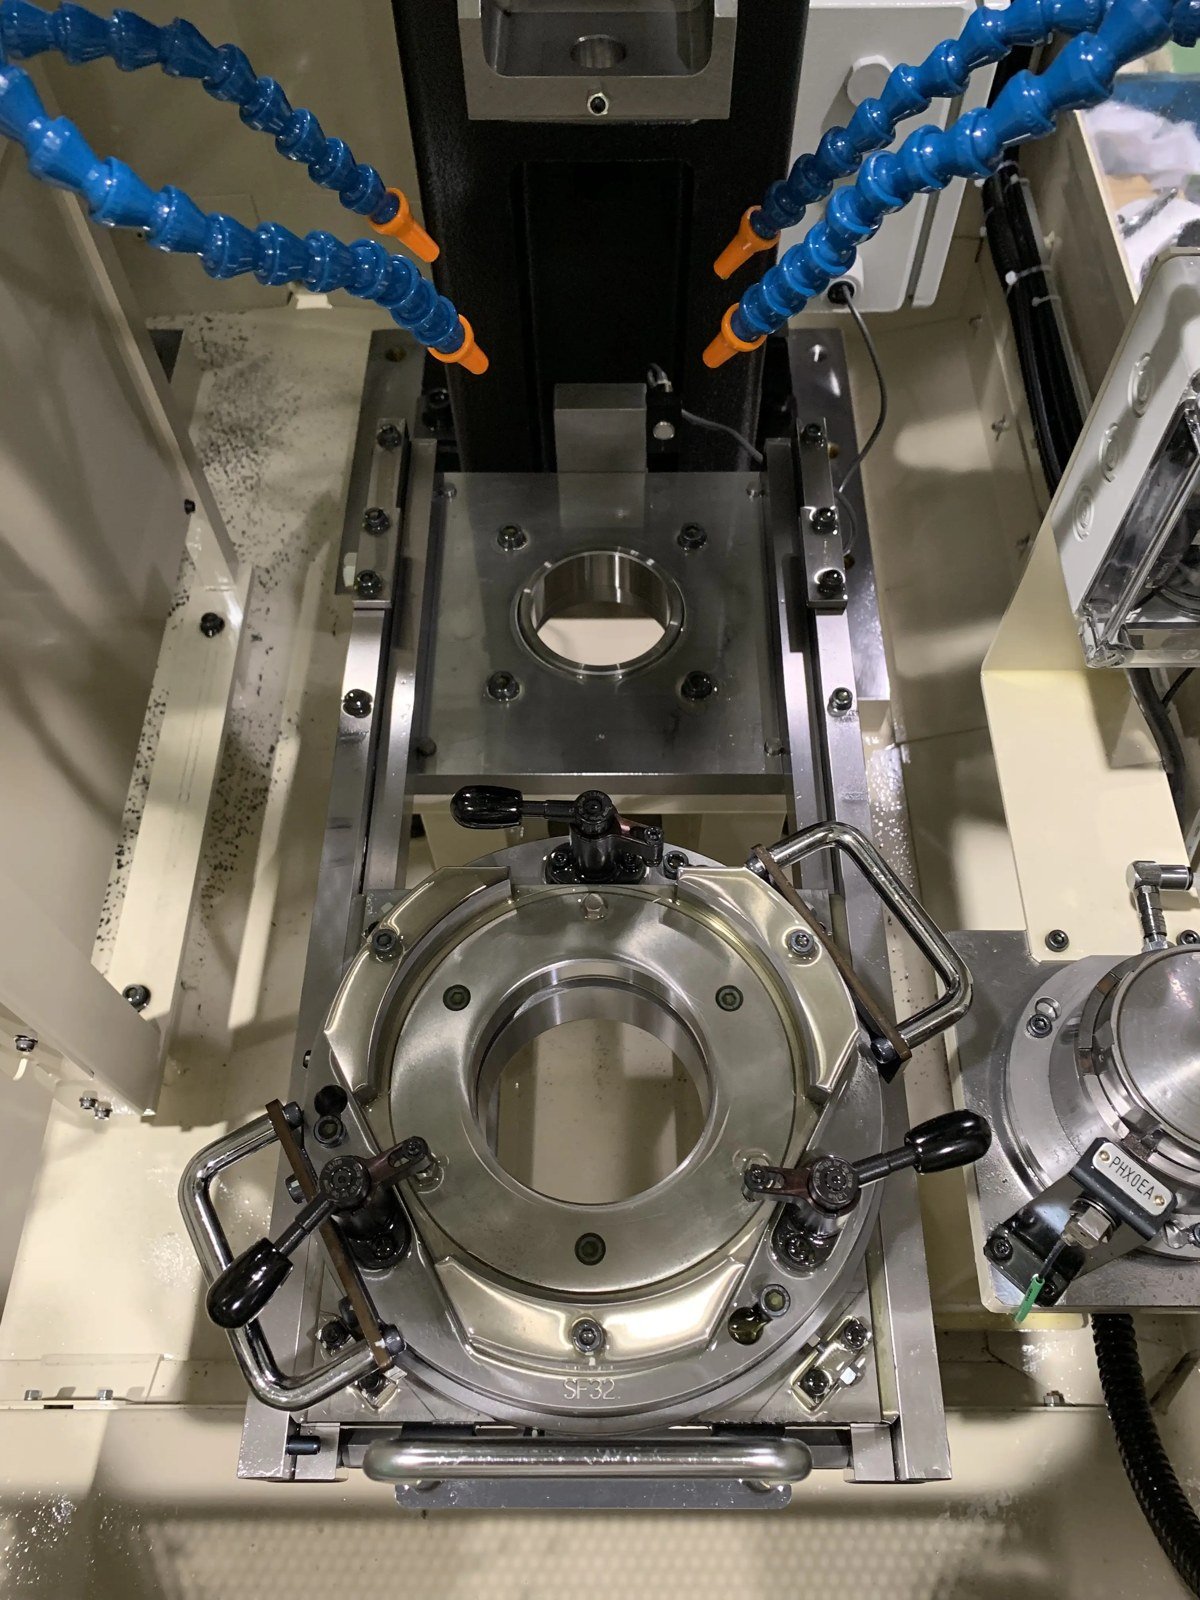
CNC honing is a controlled abrasive machining process in which honing stones contact the internal surface of a bore while the tool rotates and reciprocates along the bore axis.
The combined rotational and axial movement creates the characteristic crosshatch pattern commonly associated with honed surfaces.
Instead of using a single cutting edge, the honing tool uses abrasive stones that maintain controlled contact with the bore. Material is removed gradually across a relatively large contact area.
This makes honing particularly effective for improving:
- Bore diameter
- Roundness
- Cylindricity
- Straightness
- Taper
- Surface roughness
- Surface texture
- Bearing or sealing characteristics
In production environments, CNC control allows spindle speed, stroke length, stroke position, feed, expansion pressure, and finishing cycles to be controlled consistently.
The result is a repeatable internal honing service suitable for both precision prototypes and production components.
Why Are Machined Bores Honed?
Drilling, CNC boring, and reaming can all produce accurate holes, but each process leaves some level of geometric and surface error.
For many ordinary clearance holes, this does not matter.
For a hydraulic spool valve or precision piston bore, however, a few microns of geometric error may directly affect performance.
A bore may have the correct measured diameter while still containing several forms of error.
Out-of-Roundness
Instead of being perfectly circular, the bore may contain lobes or ovality.
This can result from:
- Tool deflection
- Workholding distortion
- Material stress
- Interrupted cutting
- Machine spindle error
- Previous machining operations
Precision honing removes high areas around the circumference and improves the roundness of the bore.
Taper
A bore may gradually become larger or smaller along its length.
This is common in long bores where tool deflection or thermal effects affect the boring process.
Because the hone works along the length of the bore, the process can be adjusted to correct taper.
Barrel Shape
The center of the bore is larger than the ends.
This may occur because of cutting conditions, tool geometry, or the behavior of previous finishing operations.
Controlled honing strokes can help correct this form error.
Bell Mouth
One or both ends of the bore are larger than the center.
This condition often develops when a cutting or abrasive tool spends excessive time near the bore entrance.
Proper stroke control during honed bore machining can reduce this error.
Poor Surface Finish
Even when boring or reaming achieves the required diameter, the surface may contain tool marks or roughness that is unsuitable for sealing or sliding contact.
Honing can reduce surface roughness while generating a controlled surface texture.
How Does the CNC Honing Process Work?
Honing is generally performed after the majority of machining has already been completed.
A typical manufacturing sequence may look like:
Drilling → Boring → Heat Treatment → Grinding or Reaming → Honing → Inspection
The exact sequence depends on the component, material, tolerance, and production requirements.
1. Pre-Machining the Bore
The hole is first produced using drilling, boring, reaming, or another machining process.
The pre-machined bore should already be close to its final size.
Honing is a finishing process, so leaving excessive stock increases processing time and abrasive consumption.
2. Selecting the Honing Tool
The honing tool is selected according to:
- Bore diameter
- Bore length
- Material
- Hardness
- Required stock removal
- Desired surface finish
- Required bore geometry
Different abrasive materials and grit sizes may be used for rough honing and finish honing.
3. Tool Expansion
The abrasive stones are expanded outward until they contact the internal bore surface.
Controlled pressure keeps the stones in contact with the workpiece.
4. Rotation and Reciprocation
The tool rotates while simultaneously moving back and forth through the bore.
This movement removes small amounts of material from high areas and generates a crosshatch surface pattern.
5. Size Monitoring
Depending on the equipment and production requirement, bore size may be monitored using process controls, air gauging, or dimensional inspection between honing stages.
6. Finish Honing
A finer abrasive or reduced cutting pressure may be used during the final stage to achieve the required surface condition.
7. Cleaning and Inspection
The component is thoroughly cleaned to remove abrasive residue and machining fluid.
Critical bore characteristics can then be verified using suitable dimensional and surface measurement equipment.
What Can Precision Bore Honing Control?
A common misconception is that honing is simply a way to make a hole smoother.
Surface finish is important, but dimensional and geometric control is often the more important reason for specifying precision bore honing.
Depending on the part geometry, material, equipment, and bore size, honing may be used to control:
| Bore Characteristic | What Honing Improves |
|---|---|
| Diameter | Final internal diameter |
| Roundness | Circular accuracy of the bore |
| Cylindricity | Overall three-dimensional bore form |
| Straightness | Alignment of the bore along its axis |
| Taper | Diameter variation from one end to the other |
| Surface roughness | Peaks and valleys on the bore surface |
| Crosshatch | Surface texture for lubrication retention |
| Size consistency | Repeatability between production parts |
The achievable values should always be evaluated against the actual bore diameter, length-to-diameter ratio, material, wall thickness, heat-treatment condition, and preceding machining process.
Very thin-walled parts, interrupted bores, blind holes, and extremely long bores require additional engineering consideration.
Honing Allowance: How Much Material Should Be Left?
One of the most important considerations when designing a honing operation is the amount of stock left before honing.
Honing should normally remove a relatively small amount of material.
If too little stock remains, the honing operation may not completely remove previous tool marks or geometric errors.
If too much stock remains, the process becomes unnecessarily slow and expensive.
The correct honing allowance depends on:
- Bore diameter
- Bore length
- Material
- Hardness
- Existing roundness
- Existing taper
- Heat treatment
- Required final tolerance
- Surface finish requirement
For high-precision components, machining engineers should plan the honing allowance together with the boring, grinding, or heat-treatment sequence rather than treating honing as an isolated final operation.
Surface Finish After Honing
One of the advantages of honing is that surface texture can be engineered according to the function of the bore.
A mirror-like surface is not always desirable.
For example, an engine cylinder needs microscopic valleys capable of retaining lubricant while maintaining sufficiently smooth plateau areas for piston-ring contact.
This is why cylinder honing commonly produces a controlled crosshatch pattern rather than simply polishing the bore until it becomes visually smooth.
Surface finish requirements may be specified using parameters such as:
- Ra
- Rz
- Rpk
- Rk
- Rvk
Ra is commonly used on general engineering drawings, while more detailed functional surfaces may require additional parameters.
When sealing, lubrication, wear, or sliding performance is critical, engineers should avoid specifying only an extremely low Ra value without considering the required surface texture.
What Is the Crosshatch Pattern in a Honed Bore?
The intersecting lines visible on many honed bores are produced by the combined rotation and reciprocating movement of the honing tool.
This is called the crosshatch pattern.
Its angle is affected mainly by the relationship between:
- Rotational speed
- Stroke speed
The crosshatch is not merely cosmetic.
In applications such as engine cylinders and hydraulic components, surface texture can influence:
- Lubricant retention
- Friction
- Ring seating
- Seal behavior
- Wear
- Break-in characteristics
The correct crosshatch specification therefore depends on the function of the component.
Common Types of Honing
Different honing methods are available depending on bore geometry and production requirements.
Conventional Bore Honing
Conventional honing uses abrasive stones mounted around an expandable mandrel.
It is commonly used for precision finishing of cylindrical bores.
Applications include:
- Hydraulic cylinders
- Valve bodies
- Bearing bores
- Connecting rods
- Bushings
- Sleeves
- Gear bores
Single-Pass Honing
Single-pass honing uses a tool that passes through the bore rather than repeatedly reciprocating until the target dimension is reached.
It can be highly productive when:
- The incoming bore geometry is already good
- Material allowance is predictable
- Production volumes are high
However, it does not provide the same correction capability for every type of bore error as conventional honing.
Plateau Honing
Plateau honing is frequently associated with internal combustion engine cylinders.
The process creates a surface with relatively smooth load-bearing plateaus and deeper valleys for lubricant retention.
Rather than targeting only a low average roughness, the process is designed around functional tribological behavior.
Long-Bore Honing
Long internal diameters, including tubes and hydraulic cylinder components, may require specialized horizontal honing equipment.
Tool support, straightness, coolant delivery, chip removal, and dimensional consistency become increasingly important as the bore length increases.
Cylinder Honing
Cylinder honing is one of the best-known applications of honing.
Engine cylinder bores must satisfy several requirements simultaneously:
- Accurate diameter
- Good roundness
- Good straightness
- Controlled cylindricity
- Suitable surface texture
- Lubricant retention
After boring or other rough machining, honing brings the cylinder closer to its final dimensional and surface requirements.
In engine applications, an excessively rough cylinder can accelerate wear, while an excessively polished surface may not retain oil effectively.
For this reason, the goal of cylinder honing is not simply to make the surface as smooth as possible.
It is to produce the correct functional surface.
Cylinder honing is also used during engine rebuilding when the bore requires correction or preparation for new piston rings.
CNC Honing vs. Boring
Boring and honing frequently appear in the same manufacturing process, but they serve different purposes.
| Feature | Boring | Honing |
|---|---|---|
| Primary purpose | Enlarge and locate a hole | Precision finishing |
| Cutting mechanism | Single-point cutting tool | Abrasive stones |
| Material removal | Moderate to high | Low |
| Geometry correction | Good | Excellent for certain bore form errors |
| Surface finish | Good | Very fine and controllable |
| Production stage | Intermediate machining | Final finishing |
Boring is generally used to establish the location and approximate final size of the hole.
Honing then refines the bore geometry and surface.
In many high-precision components, these processes complement rather than replace each other.
CNC Honing vs. Reaming
Reaming is another common hole-finishing process.
A reamer uses multiple cutting edges to bring an existing hole to a controlled diameter while improving its surface finish.
Reaming is usually faster and more economical when the required tolerance and geometry can be achieved directly.
Honing becomes more attractive when the requirements involve:
- Very accurate bore geometry
- Better roundness
- Correction of taper
- Improved cylindricity
- Controlled surface texture
- Extremely fine finishing
A reamer largely follows the existing hole, while honing has greater ability to correct certain geometric errors.
Honing vs. Internal Grinding
Internal grinding uses a rotating abrasive grinding wheel to machine an internal cylindrical surface.
Both processes can produce high-precision bores, but their strengths differ.
Internal grinding is well suited to:
- Hardened materials
- Larger stock removal
- Accurate internal diameters
- Features requiring grinding after heat treatment
Honing is often selected when:
- Bore geometry requires further correction
- Extremely controlled surface texture is required
- Only a small amount of stock remains
- Roundness, cylindricity, or straightness needs refinement
For demanding components, internal grinding and honing may even be used sequentially.
The grinding operation establishes the bore close to final geometry, while honing provides the final dimensional and surface correction.
Honing vs. Lapping
Honing and lapping are both abrasive finishing processes, but they should not be treated as interchangeable.
Honing normally uses bonded abrasive stones held against the workpiece under controlled pressure.
Lapping typically uses loose abrasive particles between the workpiece and a lapping surface.
Honing is particularly well suited to precision cylindrical bores.
Lapping is frequently used when extremely fine surface finish and dimensional accuracy are required on flat, cylindrical, or mating surfaces.
Which process is appropriate depends on the geometry and functional requirements of the component rather than simply which process can produce the lowest roughness value.
Materials Suitable for CNC Honing
Honing can be applied to many engineering materials.
Common examples include:
Carbon and Alloy Steel
Used extensively in:
- Hydraulic components
- Shafts
- Bushings
- Automotive parts
- Industrial machinery
Heat-treated steels may require harder abrasive systems.
Stainless Steel
Common in medical, food-processing, semiconductor, fluid-handling, and corrosion-resistant equipment.
Stainless steels require appropriate abrasive selection and cutting conditions because of their tendency to work harden.
Cast Iron
Cast iron is particularly common in engine and compressor applications.
Cylinder blocks are one of the most familiar examples.
Aluminum
Aluminum bores may also be honed, but abrasive selection, lubrication, and loading control are important because aluminum behaves differently from ferrous alloys.
Titanium and High-Performance Alloys
Titanium and nickel-based alloys can require specialized tooling and conservative process parameters because of their hardness, heat characteristics, and machining behavior.
Material condition should therefore be considered when quoting any internal honing service.
Typical Parts That Require Honed Bores
Honed internal surfaces appear in many precision components.
Common examples include:
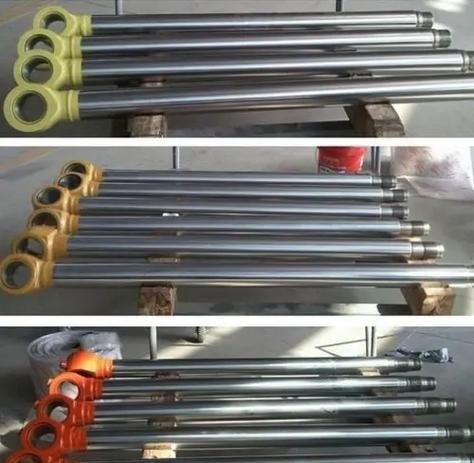
- Hydraulic cylinders
- Pneumatic cylinders
- Engine cylinder bores
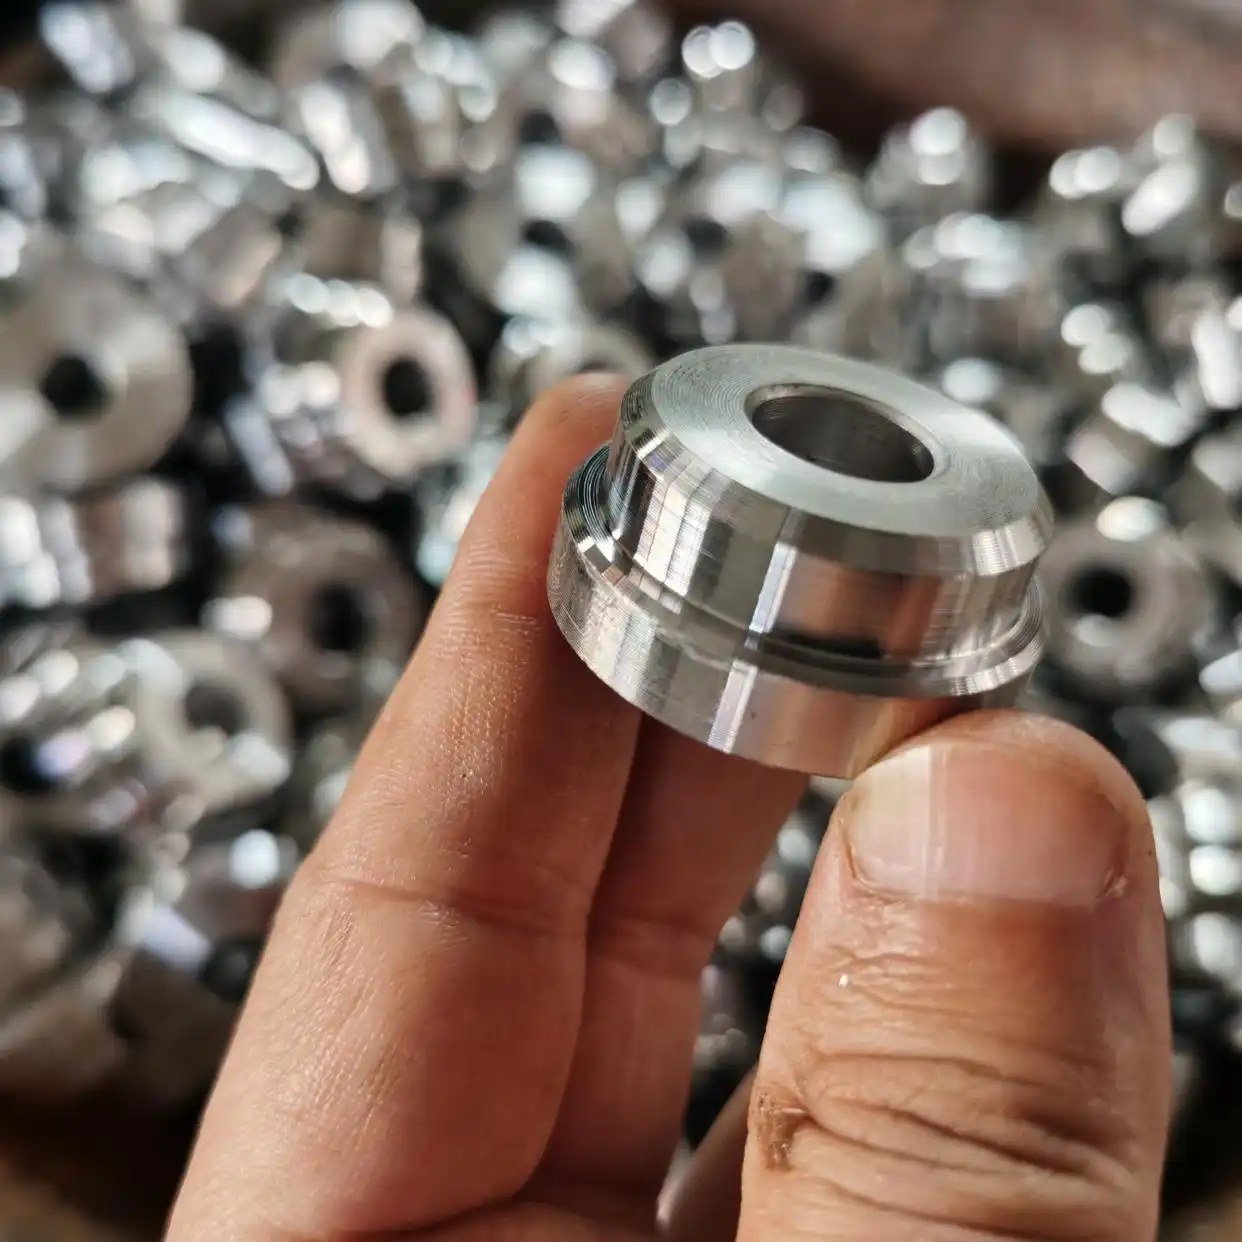
- Valve bodies
- Valve sleeves
- Spool bores
- Bearing housings
- Connecting rods
- Bushings
- Compressor cylinders
- Pump components
- Gear bores
- Precision tubes
- Medical instrument components
- Aerospace hydraulic components
- Industrial machine components
In most of these applications, the bore performs a mechanical function rather than simply providing clearance for a fastener.
That functional requirement is what makes precision bore geometry important.
When Should You Specify Honing on a Drawing?
Not every precision hole requires honing.
The process is most useful when the bore has a functional requirement that cannot be reliably achieved by ordinary drilling, boring, or reaming alone.
Consider specifying honing when:
The bore controls sealing.
Hydraulic and pneumatic systems may be sensitive to bore geometry and surface condition.
The bore guides a precision moving component.
Valve spools, pistons, shafts, and sliding components require predictable clearance.
Roundness or cylindricity is critical.
A simple diameter tolerance does not fully control bore form.
The surface must retain lubricant.
Cylinder and sliding applications may need controlled surface texture.
The bore has been heat treated.
Heat treatment can introduce dimensional distortion that requires final correction.
The required surface finish is beyond normal boring or reaming capability.
A long bore must maintain size and geometry along its length.
How to Specify a Precision Honed Bore
A drawing that simply says “HONE” leaves many important questions unanswered.
For critical applications, consider defining the functional requirements more clearly.
Bore Diameter
Example:
Ø25.000 ±0.005 mm
This establishes the allowable size variation.
Roundness
If roundness affects the function, specify it separately rather than assuming the diameter tolerance controls it.
Cylindricity
Cylindricity can be important when the entire bore surface must remain within a tightly controlled geometric zone.
Straightness
Long hydraulic or pneumatic bores may require explicit straightness control.
Surface Roughness
Specify the required surface parameter and value rather than simply writing “smooth finish.”
Example:
Ra ≤ 0.4 μm
The appropriate value depends on the actual application.
Surface Texture
For functional cylinders, crosshatch angle or plateau-honing requirements may also need to be defined.
Datum Relationship
If the bore must align with another feature, include the appropriate GD&T control relative to functional datums.
Honing can improve the bore itself, but it should not be expected to correct an incorrectly located hole unless the complete machining process is designed accordingly.
Design Considerations for Honed Bore Machining
Engineers can make honing significantly easier by considering the process during part design.
Provide Tool Access
Through bores are generally easier to hone than blind holes.
If a blind bore must be honed, sufficient clearance is required for tool overtravel and abrasive contact.
Avoid Extremely Thin Walls
Honing pressure may distort thin-walled components.
The part can then change size when it is removed from the fixture.
Consider Interrupted Bores
Cross holes, keyways, ports, and other interruptions can affect abrasive contact and tool life.
Inform the manufacturer about all bore interruptions during quotation.
Control Pre-Honing Geometry
Honing should not be expected to remove large machining errors economically.
Good pre-machining reduces honing time and improves consistency.
Consider Heat Treatment
If heat treatment may distort the bore, perform rough machining before heat treatment and reserve sufficient material for final finishing afterward.
How Bore Quality Should Be Inspected
A precision honed bore should be evaluated according to the actual drawing requirements.
Inspection may include:
- Internal diameter measurement
- Air gauging
- Bore gauges
- Roundness measurement
- Cylindricity measurement
- Surface roughness measurement
- CMM inspection
- Functional gauging
A single two-point diameter measurement does not necessarily reveal taper, lobing, barrel shape, or other geometric problems.
For critical applications, the inspection method should match the functional requirement.
Common Honing Problems and Their Causes
Even a precision finishing process can produce poor results when the incoming condition or process parameters are incorrect.
Excessive Taper
Possible causes include:
- Incorrect stroke length
- Uneven dwell time
- Tool alignment problems
- Poor incoming bore geometry
Bell Mouth
Possible causes include excessive overstroking or abrasive dwell near the bore entrance.
Poor Roundness
Possible causes include:
- Workpiece distortion
- Incorrect fixturing
- Insufficient stock
- Interrupted bore geometry
Inconsistent Surface Finish
Potential causes include:
- Incorrect abrasive selection
- Worn stones
- Contaminated honing fluid
- Incorrect speed
- Incorrect pressure
- Variation in material condition
Embedded Abrasive or Contamination
Precision components should be cleaned thoroughly after honing, particularly when they will operate in hydraulic, medical, semiconductor, or other contamination-sensitive systems.
What Information Does a Honing Supplier Need?
When requesting CNC honing services, sending only the desired bore diameter is usually not enough.
Provide:
- 2D engineering drawing
- 3D CAD model when available
- Material
- Heat-treatment condition
- Bore diameter
- Bore length
- Diameter tolerance
- Geometric tolerances
- Surface-finish requirement
- Quantity
- Whether the bore is blind or through
- Cross-hole or interrupted-bore information
- Functional requirements when relevant
This allows the machining supplier to determine whether honing is necessary and how the preceding machining operations should be planned.
Choosing Between Boring, Reaming, Grinding, and Honing
There is no single best method for finishing every bore.
The correct process depends on the required combination of:
Size + Geometry + Surface + Material + Cost
Use boring when accurate hole position and substantial material removal are required.
Use reaming when an economical, repeatable final diameter and good finish are sufficient.
Use internal grinding when hardened material or greater abrasive stock removal is involved.
Use precision bore honing when bore geometry and surface characteristics require another level of control.
For highly demanding parts, two or more of these processes may be combined.
CNC Honing for Precision Machined Parts
The value of honing is not simply that it produces a smoother hole.
Its real advantage is the ability to transform a previously machined bore into a controlled functional surface.
For hydraulic cylinders, valve bodies, bearing bores, sleeves, engine components, and other precision parts, that may mean improving diameter, roundness, taper, cylindricity, straightness, and surface texture at the same time.
The best results come when honed bore machining is planned as part of the complete manufacturing process rather than added as an afterthought.
At 6CNC, precision machining projects can be evaluated from the complete drawing and functional requirements, including bore geometry, tolerances, material condition, preceding machining operations, inspection requirements, and final surface specifications.
If your component requires precision internal diameters or controlled bore surfaces, send us your CAD files and drawings for an engineering review and quotation.
Frequently Asked Questions
What is CNC honing?
CNC honing is a precision abrasive finishing process used mainly on internal cylindrical surfaces. A honing tool rotates and reciprocates inside an existing bore while abrasive stones remove small amounts of material. The process can improve bore diameter, roundness, cylindricity, straightness, and surface finish.
Is honing more accurate than reaming?
Honing generally offers greater ability to improve bore geometry and surface finish, while reaming is often faster and more economical for less demanding holes. The correct choice depends on the diameter tolerance, geometric tolerance, material, and surface requirements.
How much material does honing remove?
Honing normally removes a relatively small finishing allowance. The correct stock allowance varies according to bore size, length, material, hardness, initial geometry, and the required final tolerance. The allowance should therefore be determined during process planning rather than treated as a fixed value.
Can honing correct an out-of-round bore?
Yes. Correcting roundness is one of the major advantages of precision honing. The amount of correction possible depends on the severity of the existing error and the amount of material available for removal.
Can honing correct taper?
Yes. Controlled honing can reduce taper in a bore. Stroke length, dwell position, abrasive pressure, tooling, and the incoming bore geometry all affect the final result.
What is the difference between honing and boring?
Boring uses a cutting tool to enlarge and accurately locate an existing hole. Honing is generally a later finishing operation that removes much less material while improving the bore’s final geometry and surface condition.
What is cylinder honing?
Cylinder honing is the precision finishing of an engine or other cylindrical bore using abrasive honing stones. It controls bore geometry while producing a functional surface texture, commonly including a crosshatch pattern that helps retain lubricant.
What surface finish can honing achieve?
Honing can produce very fine surfaces, but the required finish should be selected according to the component’s function. Material, abrasive type, previous machining condition, bore geometry, and honing parameters all influence the achievable surface finish.
Can blind holes be honed?
Yes, many blind bores can be honed, but tool access and overtravel become important design considerations. The geometry at the bottom of the bore should be reviewed before the manufacturing process is finalized.
What parts commonly use precision bore honing?
Typical applications include hydraulic cylinders, valve bodies, valve sleeves, engine cylinders, connecting rods, bearing housings, bushings, compressor components, pump parts, gear bores, precision tubes, aerospace hydraulic parts, and medical components.
When should I request an internal honing service?
Consider internal honing when bore diameter alone is not enough to define the required performance and the part also requires tight control of roundness, cylindricity, straightness, taper, sealing behavior, sliding performance, or surface texture.