A part can look perfect on the bench and still fail the moment it meets a bearing, seal, shaft, or assembly fixture. We see this most often with tight-tolerance parts that pass a quick visual check but miss a critical datum, true position, or surface requirement. That gap is exactly why cnc inspection services matter. They are not just a final quality step. They are a way to control cost, protect schedules, and avoid expensive surprises after machining.
For engineers and buyers, inspection is really a risk-management function. If your part has a tolerance of ±0.01 mm, a thin wall, a deep pocket, or multiple setups, you need more than a basic caliper check. You need a method that matches the feature, the tolerance, and the use case. Good inspection catches nonconformance early. Better inspection also gives you confidence that the first article and the next 50 parts will perform the same way.
What cnc inspection services actually cover
At a practical level, cnc inspection services verify that a finished part matches the drawing, the CAD model, and the functional intent behind them. That usually includes dimensional checks, geometric tolerances, thread verification, surface finish confirmation, and visual review for burrs, tool marks, edge condition, or coating defects.
The right inspection scope depends on the part. A simple turned spacer may only need outer diameter, inner diameter, length, and concentricity checks. A five-axis machined housing is different. It may require coordinate-based measurement across multiple datums, flatness on sealing faces, position checks on threaded holes, and confirmation that intersecting features remain in tolerance after secondary operations.
This is where many projects go wrong. Some suppliers inspect only a few easy dimensions and treat the rest as assumed good. That approach can work for loose-tolerance commodity parts. It creates problems for custom precision components, especially in medical devices, automation, electronics, aerospace support hardware, and high-performance equipment.
Why inspection affects cost more than most teams expect
Inspection adds time and equipment cost, so some buyers treat it as overhead to minimize. In reality, the cost of under-inspection is usually much higher. One rejected batch can stop assembly, trigger rework, delay validation, and force emergency logistics. If the issue appears after parts reach your plant, the total cost rises fast.
We usually frame inspection in terms of consequence. If a feature controls fit, motion, sealing, alignment, or safety, it deserves a stronger inspection plan. If the part is for prototype learning and the tolerances are forgiving, a leaner plan may be enough. It depends on whether failure would cost you hours or weeks.
There is also a direct relationship between inspection and yield. Tight process control with in-process checks reduces scrap before the batch is complete. That matters in small-batch manufacturing, where losing even three or four parts can affect delivery and unit economics.
Common methods used in cnc inspection services
No single tool covers every feature well. Effective cnc inspection services combine methods based on geometry, tolerance, material, and quantity.
CMM inspection for complex geometry
A coordinate measuring machine is often the best choice for parts with multiple datums, positional tolerances, and complex 3D surfaces. It allows repeatable measurement of critical features in a controlled sequence. CMM inspection is especially useful for five-axis parts, precision housings, fixtures, and components with GD&T callouts.
The advantage is consistency and traceability. The trade-off is time. Programming and running a CMM makes sense when the features are critical or the geometry is too complex for manual methods.
Manual tools for fast, targeted checks
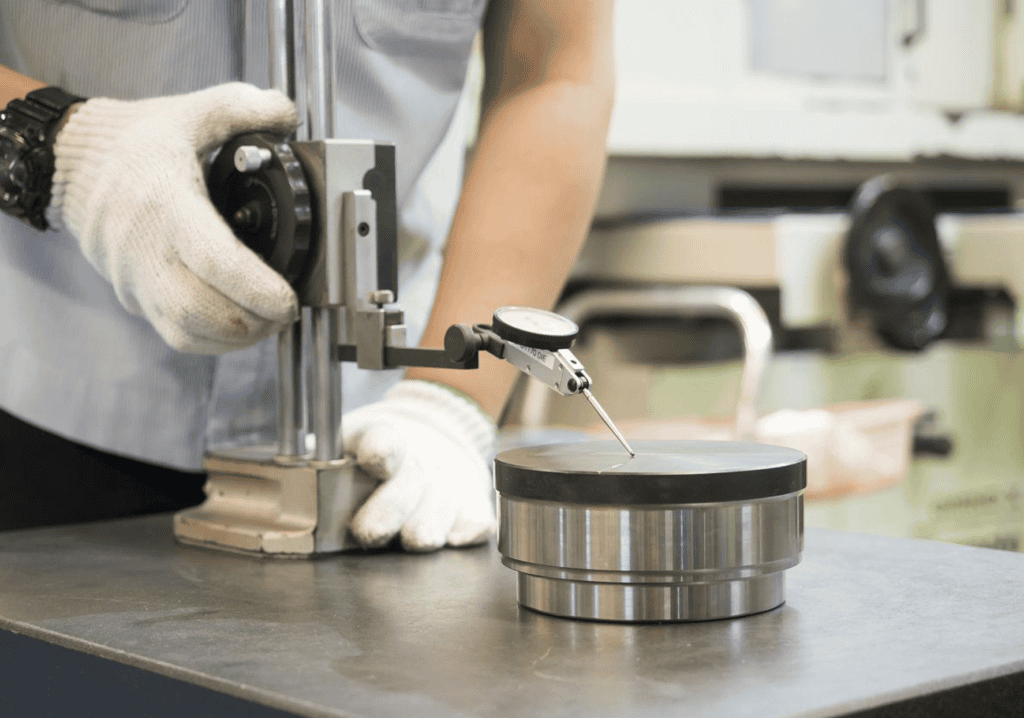
Micrometers, height gauges, bore gauges, thread gauges, and calipers still play an important role. For many turned and milled parts, these tools are the fastest way to verify key dimensions during production. They support quick in-process decisions and can catch drift before a full lot is complete.
Manual inspection is efficient, but it depends heavily on the operator, the measuring method, and feature accessibility. For simple dimensions, it works well. For profile, position, or freeform features, it may not be enough.
Optical and vision-based inspection
Optical comparators and vision systems help with small features, edge profiles, and delicate parts that are hard to contact. They are useful for thin stamped-machined hybrid features, micro components, and cosmetic review where surface defects matter.
These systems can be very effective, but lighting, setup, and part orientation affect results. They are best used as part of a broader inspection strategy rather than a universal solution.
Surface and thread verification
Surface roughness often gets overlooked until a part leaks, binds, or wears too quickly. If your drawing calls out Ra values, inspection should verify them with the right instrument, not just visual judgment. The same goes for threads. Go/no-go gauges confirm basic acceptance, but high-value assemblies may require deeper thread validation if engagement or alignment is critical.
At 6CNC: How We Deliver Reliable Inspection Services
At 6CNC, inspection is not an afterthought — it is a core part of our manufacturing process. Our dedicated quality team uses high-precision CMM equipment, optical vision systems, surface roughness testers, and a full range of calibrated manual instruments to ensure every part meets the strictest requirements.
We provide comprehensive First Article Inspection (FAI) reports, ballooned drawings with complete dimensional data, material certifications, and detailed process records when required. Critical-to-function features are clearly defined in a tailored control plan, supported by in-process checks during machining and thorough final verification before shipment.
Whether your project demands tight GD&T tolerances, complex five-axis geometries, or high-reliability components for medical, aerospace, automation, or other demanding applications, we deliver consistent, traceable, and reliable results.
In-process inspection versus final inspection
Final inspection matters, but relying on it alone is risky. The strongest quality results usually come from a layered approach. Operators check critical features during machining. Inspectors verify first articles and final dimensions. Engineers review trends when tolerances are tight or process capability is narrow.
In-process inspection prevents bad parts from multiplying. Final inspection confirms conformance before shipment. If your supplier only checks parts at the end, they may catch defects too late to protect the delivery date.
For precision parts, we often recommend defining a control plan around critical-to-function dimensions. That means deciding in advance which features need first-piece approval, periodic sampling, or 100 percent verification. The answer depends on tolerance, feature stability, and batch size.
What buyers should ask before choosing cnc inspection services
The most useful question is not “Do you inspect parts?” Almost every supplier will say yes. Ask how they inspect, what equipment they use, which features get recorded, and how they handle nonconformance.
You should also ask whether the inspection team reviews drawings for ambiguity before production starts. Many quality problems begin long before machining. Missing datums, conflicting tolerances, unclear surface notes, and unreferenced dimensions create avoidable disputes. A capable manufacturing partner flags those issues early and gives DFM feedback before material is cut.
Documentation matters too. If your project needs first article inspection reports, material certs, process records, or dimensional reports tied to ballooned drawings, confirm that upfront. It is much easier to build documentation into the workflow than to reconstruct it after shipment.
Where cnc inspection services create the most value
Inspection creates the biggest return when part failure is expensive. That includes assemblies with tight fit-up, custom automation equipment, sealing components, precision motion systems, and low-volume products where every part carries a high value. In those cases, accurate inspection does more than confirm size. It protects the entire downstream process.
It also matters when you are sourcing internationally. Long supply chains amplify the impact of a bad batch. If replacement parts take another week or two to machine and ship, inspection discipline becomes part of schedule control, not just quality control.
For prototype work, inspection supports learning speed. You can compare measured results to design assumptions, adjust tolerances where needed, and avoid overengineering the next revision. That is one reason we treat inspection as part of product development support, not just manufacturing compliance.
The balance between precision and practicality
Not every part needs an exhaustive report. Over-inspection can waste time and budget, especially on noncritical features. The goal is to align inspection depth with business risk. A cosmetic bracket for internal use does not need the same plan as a precision shaft in a high-speed assembly.
That balance is where experience shows. A good supplier knows when to recommend CMM measurement, when manual checks are enough, and when a drawing tolerance is tighter than the process or function really requires. At 6CNC, that conversation often starts before production, because inspection works best when it is built into the manufacturing plan rather than added at the end.
If your part has no room for guesswork, inspection should not be treated as a checkbox. It should be one of the reasons you trust the parts when they arrive, fit the first time, and keep your project moving.

![Comparison of Operating Principles: This figure illustrates a microscopic comparison of the surface waviness and residual scallop height generated by a face milling cutter and a ball-nose cutter under different stepover and step-down settings. [Figure 4-1]](https://6-cnc.com/wp-content/uploads/2026/06/image-2-300x199.png)