
Precision Aerospace Parts.
Manufactured with Confidence.
Aerospace precision machining is used to produce components that must meet strict tolerance, strength, and reliability requirements.
ISO 9001:2015
ISO 13485:2016
AS9100D
IATF 16949:2016
Ready to start your next project?

Drawing Review
Review geometry, materials, and critical dimensions before machining.

Flexible Manufacturing
Coordinate milling, turning, and multi-axis machining for your part.

Quality Planning
Define inspection and documentation around your specifications.

Production Planning
Align quantities, finishing requirements, and delivery expectations.
Machining Built Around Your Drawing

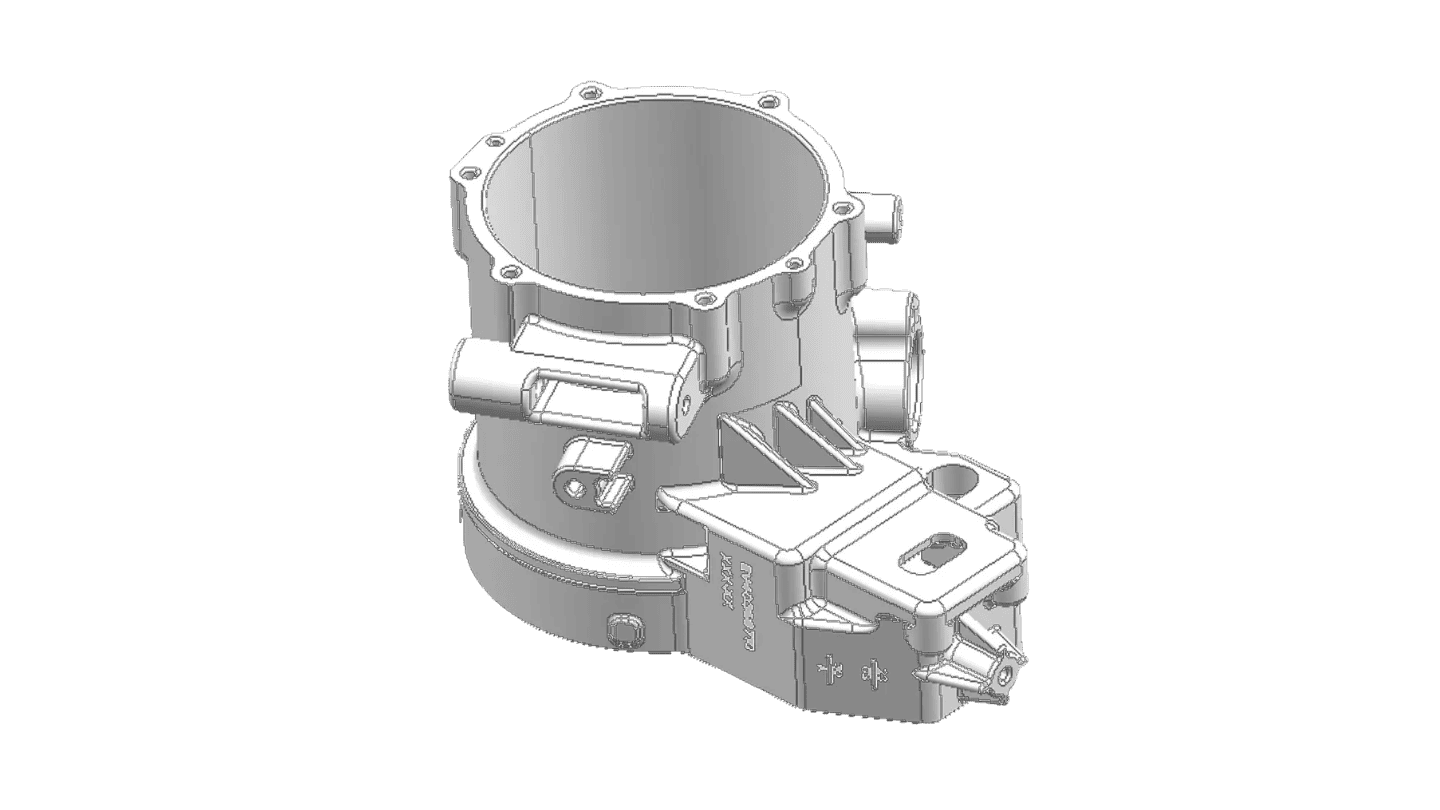
Coordinate milling, turning and multi-axis operations for housings, brackets and precision interfaces. Share your datums, mating features and inspection requirements so the manufacturing route starts with what matters to your assembly.
Materials Matched to Your Application
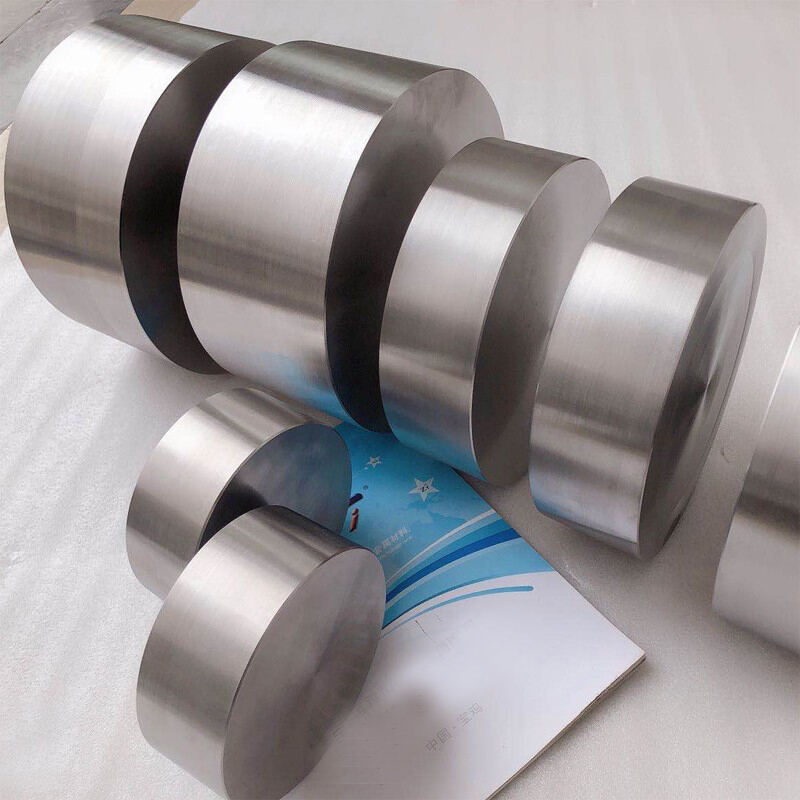
Specify the alloy, temper and material documentation your design requires. We review machinability and finishing needs alongside the weight, strength and operating conditions of your component.
A Plan for Complex Features
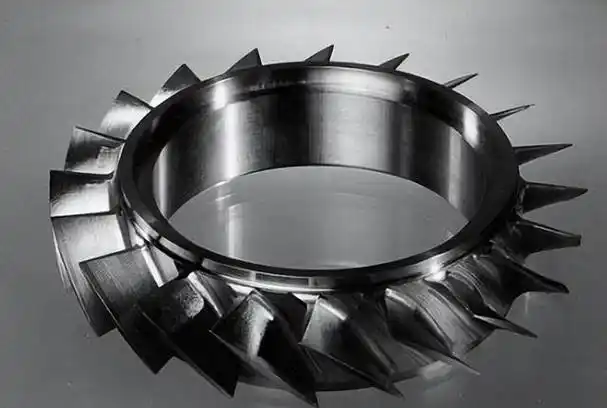
Angled holes, thin walls and features on multiple faces need a considered approach. Review tool access, setups and critical dimensions with our team before machining begins.
Aerospace CNC Machining: From Engineering Validation to Production
Support your aerospace component development with precision machining, material traceability, controlled inspection, and flexible production from initial prototypes to repeat small-batch orders.
Inspection Built Around Aerospace-Critical Features
Aerospace components demand more than general dimensional compliance. For precision bearing housings, actuator components, and structural mounting interfaces, 6CNC establishes inspection requirements around functional datums, bore alignment, positional tolerances, flatness, and concentricity. Selected features can be machined to tolerances as tight as ±0.003 mm, depending on material and geometry.
Critical dimensions are verified using CMM, precision gauges, and appropriate surface-measurement equipment. First Article Inspection (FAI), dimensional reports, material certificates, and Certificates of Conformity (CoC) can be included in the agreed inspection package. Drawing revisions and inspection records are controlled to support engineering review and repeat orders.

Precision-Machined Parts for Aerospace Systems
6CNC machines custom aerospace components including avionics enclosures, sensor housings, actuator shafts, bearing carriers, structural brackets, optical mounting components, and precision alignment fixtures. Our 3-, 4-, and 5-axis CNC machining capabilities support complex pockets, angled mounting surfaces, tight-tolerance bores, and multi-face features that require accurate relationships between machining datums.
Material selection is matched to operating requirements. Aluminum 6061-T6 and 7075-T6 are commonly used for lightweight structural and instrument components; Ti-6Al-4V is suited to demanding strength-to-weight applications; and 17-4PH stainless steel supports high-strength shafts, fittings, and mechanical interfaces. Surface treatments such as anodizing, passivation, and controlled finishing can be specified according to drawing requirements.

From First-Article Prototypes to 600-Part Production Runs
Aerospace development frequently involves design changes before a component is released for repeat production. 6CNC supports prototype quantities starting from a single part and small-batch orders of approximately 1–600 pieces, with prototype lead times as fast as 1–7 days for suitable designs. Engineers can validate assembly fit, critical dimensions, and manufacturing feasibility before committing to larger quantities.
For example, a 7075 aluminum avionics housing may require several iterations to refine connector openings, mounting-hole positions, and internal wall thickness. We review machining access, workholding, deformation risk, and inspection methods during prototyping. Once the design is approved, established setups, inspection criteria, and revision-controlled manufacturing information help maintain consistency across subsequent batches.
Production Scheduling That Accounts for Every Manufacturing Stage
Aerospace machining schedules are influenced by more than CNC cycle time. Titanium material procurement, multi-axis machining, stress-relief requirements, external surface treatments, and final inspection can all affect the delivery date. 6CNC evaluates these operations during quotation and identifies processes that may influence production timing.
For projects involving multiple components, we can coordinate machining, finishing, dimensional inspection, and staged deliveries according to the agreed order requirements. Prototype and production schedules are established separately, with material availability, engineering revisions, and inspection documentation considered before confirming shipment dates.
Resolve Machining Risks Before Production Begins
Our manufacturing engineers review 2D drawings and 3D CAD models to identify tolerance conflicts, inaccessible features, thin-wall distortion, deep-pocket machining challenges, and unnecessary machining complexity. For aerospace components, particular attention is given to datum selection, GD&T requirements, wall thickness, tool accessibility, and the relationship between critical features.
For example, a thin-walled 7075-T6 instrument enclosure may require controlled roughing and finishing sequences to minimize distortion, while a titanium actuator shaft may benefit from specialized workholding and carefully planned cutting conditions. We provide practical design-for-manufacturing recommendations, including achievable tolerances, process selection, inspection accessibility, and cost implications, before finalizing the manufacturing approach.
Why Aerospace Companies Choose 6CNC
Faster Development & Production
Accelerate aerospace component development with responsive engineering support, rapid prototyping, and reliable small-batch CNC machining.
From prototype validation to production runs, 6CNC helps engineers reduce sourcing complexity and keep projects moving, with prototype lead times as fast as 1–7 days.

Precision Down to ±0.003 mm
Achieve demanding dimensional requirements with advanced 3-, 4-, and 5-axis CNC machining, precision turning, grinding, and EDM capabilities.
6CNC supports tolerances down to ±0.003 mm on suitable features, machining complex aerospace components in aluminum, titanium, stainless steel, and high-performance alloys.
Quality You Can Verify
Manufacture aerospace components with controlled processes, documented inspection, and a quality management system supported by ISO 9001 certification.
Our quality team uses CMM inspection, dimensional reports, first article inspection (FAI), and material traceability documentation to verify critical features against engineering drawings.
Get in Touch
Tell us about your project, material, quantity, and delivery requirements. Our team can review the next steps with you.